Full Property Details for 57 Hardy Rd
General
- Sold For: $705,000
- Taxes: $10,498 (2025)
- Status: Closed
- Type: Single Family
- Source: PrimeMLS
- MLS ID: 5094835
- Added to Site: 100 day(s) ago
Interior
- Number of Rooms: 7
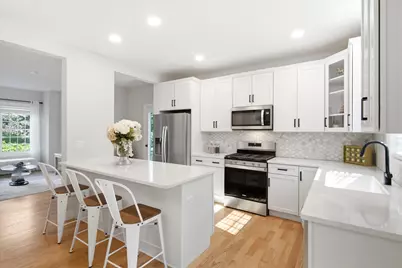
- Interior Features: Ceiling Fan, Kitchen Island, Kitchen/Dining, Laundry Hookups, LED Lighting, Primary BR w/ BA, Natural Light, Walk-In Closet, Window Treatment, Programmable Thermostat
- Appliances: Dishwasher, ENERGY STAR Qual Dishwshr, Range Hood, Microwave, Electric Range, Refrigerator, ENERGY STAR Qual Fridge, Tankless Water Heater, Exhaust Fan
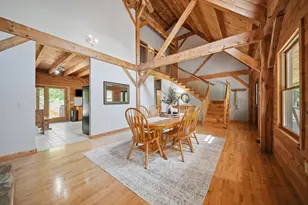
- Flooring: Carpet, Ceramic Tile, Hardwood
Rooms
- Total Bathrooms: 3
- Full Bathrooms: 1
- 3/4 Bathrooms: 1
- Half Bathrooms: 1
- Bathroom 1: Bathroom Three Quarter, 9'6" x 10'3", Level 2
- Bathroom 2: Bathroom Full, 7'7" x 8'6", Level 2
- Bathroom 3: Bathroom Half, 4'10" x 5'5", Level 1
- Total Bedrooms: 3
- Primary Suite: 21'7" x 14'5", Level 2
- Bedroom 1: 13'3" x 10'1", Level 2
- Bedroom 2: 12'4" x 9'11", Level 2
- Living Room: 16'2" x 14'1", Level 1
Additional Information
- Equipment: Air Conditioner, CO Detector, HW/Batt Smoke Detector
Exterior
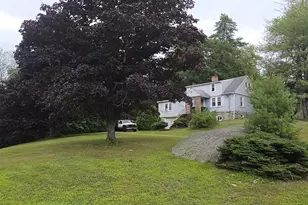
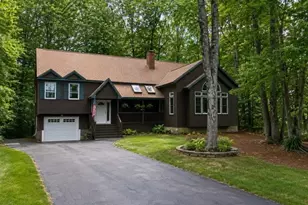
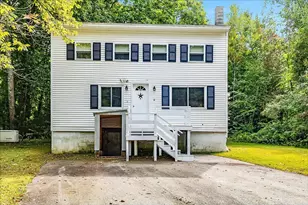
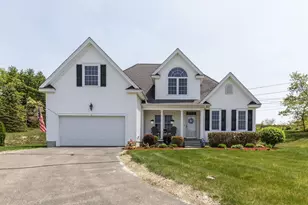
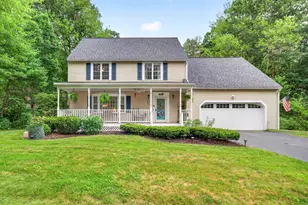
- Exterior Features: Deck, Porch, Covered Porch, Window Screens, Double Pane Window(s), ENERGY STAR Qual Windows
- Color: Seagrass
Parking
- Garage: Yes
- Garage Spaces: 2
- Parking: Auto Open, Driveway, Garage, On-Site, Parking Spaces 4, Paved, Attached
Location
- County: Rockingham
- Driving Directions: Take Mammoth Road (128) to Stonehenge Road. Follow Stonehenge Road to Hardy Road. Turn left on Hardy Road. The house is on the right immediately after Bancroft Rd. Please note that the Town of Londonderry is in the middle of a infrastructure project that has closed parts of Hardy RD.
School Information
- School District: Londonderry School District
- Elementary School: North Elementary School
- Middle School: Londonderry Middle School
- High School: Londonderry Senior HS
Heating & Cooling
- Cooling Type: Central AC, Multi Zone
- Heating Type: Propane, Forced Air, Hot Air, In Ceiling, In Floor, Multi Zone
Utilities
- Sewer: 1250 Gallon, Concrete, Leach Field, Leach Field On-Site
Structural Information
- Construction Status: Existing
- Basement Entrance: Interior
- Basement Desc.: Basement Stairs, Concrete, Concrete Floor, Full, Interior Access, Interior Stairs, Unfinished, Walkout
- Foundation Size: 23' x 47'
- Roof: Architectural Shingle, Shingle
- Stories/Levels: 2.5
- Square Feet: 1,759
- Finished Total: 1,759 Sq. Ft.
- Finished Above Grnd: 1,759 Sq. Ft.
- Year Built: 2024
Unit Information
Lot Features
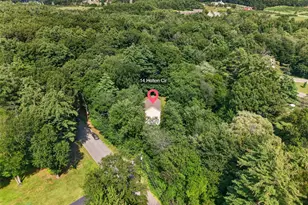
- Lot Size (Acres): 2.16
- Lot Size (Sq. Ft.): 94,090
- Frontage: Yes Road Frontage
- Frontage Feet: 510
- Driveway/Sidewalk: Paved
- Zoning: AR-I
Financial Considerations
- Price Per Sq. Ft.: $369.53
- Assessment Year: 2025
- Assessment Amount: $725,500
- Tax Amount: $10,498
- Tax Year: 2025
Disclosures and Reports
- Documents Avail.: Certificate CC/CO, Deed, Plot Plan, Property Disclosure
- Surveyed: Yes
- Block: 78
- Lot Number: 5
Listed by Keller Williams Realty-Metropolitan, Jim Harvey
Sold by Albert Invest Realty Group, Mariana. Silva