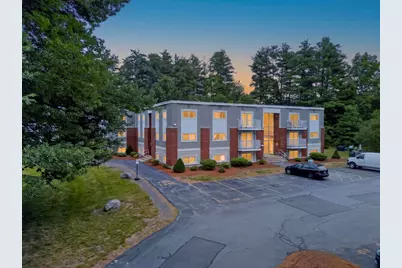
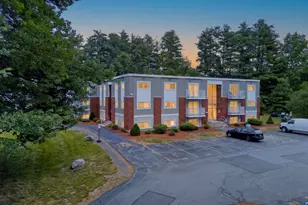
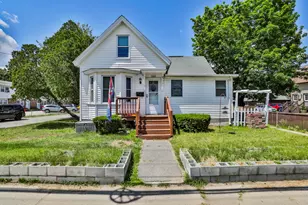
This is a carousel with tiles that activate property listing cards. Use the previous and next buttons to navigate.
1/1
$250,000
This is a carousel with tiles that activate property listing cards. Use the previous and next buttons to navigate.
1/1
Property Description
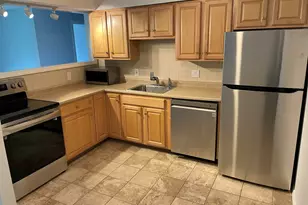
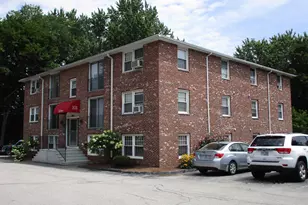
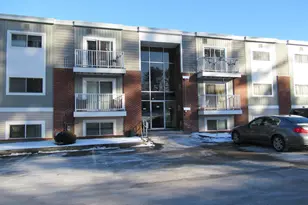
TOP FLOOR CORNER UNIT in the sought-after Woodland Village community - and it shows. Pull up to your two deeded parking spaces and step into a meticulously maintained home that a long-time owner has kept with true PRIDE OF OWNERSHIP. Freshly painted throughout, this bright and airy 2-bed, 1-bath condo blends modern vinyl plank flooring with plush carpeting for a look that feels move-in ready from the moment you walk in. The eat-in kitchen is both functional and charming, featuring newer STAINLESS STEEL appliances and a tiled backsplash that adds a stylish touch. The living room flows naturally to the private balcony via a slider. Open it up and enjoy your morning coffee overlooking the trees and nature beyond. Pure peace. Two well-sized bedrooms offer flexibility for any lifestyle, and the full bath rounds out this smartly laid-out floor plan. When it's time to get out, Woodland Village delivers with an IN-GROUND POOL, tennis and basketball courts, playground, and scenic walking trails, all in a beautifully maintained community with a neighborhood vibe that's hard to find. Landscaping, snow removal, and trash are all covered. Building laundry on the same level as the unit. Dedicated storage shed. And when you need to get out and go? I-93 is just minutes away with restaurants, grocery stores, shopping plazas, and medical offices all right at your fingertips. Note: one pet per unit subject to board approval. Not eligible for FHA or VA financing. Won't last!
Full Property Details
Full Property Details for 59 Constitution Dr #D
General
- Sold For: $250,000
- Taxes: $2,469 (2025)
- Status: Closed
- Type: Condo
- Source: PrimeMLS
- MLS ID: 5096374
- Added to Site: 58 day(s) ago
Interior
- Number of Rooms: 4
- Interior Features: Ceiling Fan, Kitchen/Dining, Kitchen/Living, Living/Dining, Security, Programmable Thermostat
- Appliances: Dishwasher, Microwave, Electric Range, Refrigerator
- Flooring: Carpet, Vinyl Plank
Rooms
Bathrooms
- Total Bathrooms: 1
- Full Bathrooms: 1
- Bathroom 1: Bathroom Full, 4'10" x 7'10", Level 3
Bedrooms
- Total Bedrooms: 2
- Bedroom 1: 9'11" x 11'4", Level 3
- Bedroom 2: 13'6" x 11'4", Level 3
Other Rooms
- Living Room: 13'4" x 14'6", Level 3
Additional Information
- Pool: Yes
- Equipment: Air Conditioner, Smoke Detector
Exterior
- Exterior Features: Trash, Balcony, Basketball Court, In-Ground Pool, Shed, Storage, Tennis Court
- Color: Brick
Parking
- Parking: Assigned, Deeded, Off Street, Parking Spaces 2, Paved, Permit Required, Reserved, Visitor
Location
- County: Rockingham
- Condo Project Name: Woodland Village
- Driving Directions: Get on NH-101 E/State Rte 101 E from US-3 N, Use the right lane to merge onto NH-101 E/State Rte 101 E via the ramp to I-293/Everett Turnpike/Boston/Concord, Take I-293 S and I-93 S to NH-102 W/Nashua Rd in Londonderry. Take exit 4 from I-93 S, Continue on NH-102 W/Nashua Rd to your destination
School Information
- School District: Londonderry School District
- Elementary School: South Londonderry Elem
- Middle School: Londonderry Middle School
- High School: Londonderry Senior HS
Heating & Cooling
- Cooling Type: Wall AC Units
- Heating Type: Baseboard, Electric
Utilities
- Sewer: Community
Structural Information
- Construction Status: Existing
- Roof: Asphalt Shingles
- Stories/Levels: 1
- Square Feet: 724
- Finished Total: 724 Sq. Ft.
- Finished Above Grnd: 724 Sq. Ft.
- Year Built: 1970
Unit Information
- Units in Building: 13
Lot Features
- Frontage: TBD
- Driveway/Sidewalk: Paved
- Potential Use: Residential
- Zoning: AR-I
Financial Considerations
- Price Per Sq. Ft.: $345.17
- Other Fee: Fee 1: $425
- Other Fee Type: Fee 1 Includes: HOA Fee, Hot Water, Landscaping, Other, Recreation, Trash
- Other Fee Freq.: Fee 1 Frequency: Monthly
- Assessment Year: 2025
- Assessment Amount: $153,000
- Tax Amount: $2,469
- Tax Year: 2025
Disclosures and Reports
- Documents Avail.: Association Docs, Deed, Property Disclosure, Tax Map
- Lot Number: 124C10-59
Listed by Keller Williams Realty-Metropolitan, RachNH Realty Group
Sold by RE/MAX Synergy, Rebecca. Curran

Get Pre-Approved Today
Schools
Schools serving 59 Constitution Dr #D
School District:Londonderry School District
| Name | Grades | Distance |
|---|---|---|
South Londonderry Elementary School 88 South Road, Londonderry, NH 03053 | 1-5 | 1.2 mi |
Moose Hill School 150 Pillsbury Road, Londonderry, NH 03053 | K- | 1.6 mi |
Londonderry Middle School 313 Mammoth Road, Londonderry, NH 03053 | 6-8 | 2 mi |
Londonderry Senior High School 295 Mammoth Road, Londonderry, NH 03053 | 9-12 | 1.7 mi |
Disclaimer:
School attendance boundaries provided by ATTOM Data Solutions and are for reference only. Contact the school directly to verify enrollment eligibility.
Price & Sales History for 59 Constitution Dr #D
Date
Details
Price
Change
Source
8/10/2026
Sold
$250,000
0.04%
MLS
6/27/2026
Listed
$249,900
—
MLS
Disclaimer: Historical sales information is derived from public records provided by the county offices. Information is not guaranteed and should be independently verified.
59 Constitution Drive #D, Londonderry, NH 03053 (MLS# 5096374) is a Condo property that was sold at $250,000 on August 10, 2026. Want to learn more about 59 Constitution Drive #D? Do you have questions about finding other Condo real estate for sale in Londonderry? You can browse all Londonderry real estate or contact a Coldwell Banker agent to request more information.