This is a carousel with tiles that activate property listing cards. Use the previous and next buttons to navigate.
1/1
$1,150,000
This is a carousel with tiles that activate property listing cards. Use the previous and next buttons to navigate.
1/1
Property Description
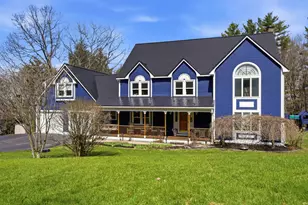
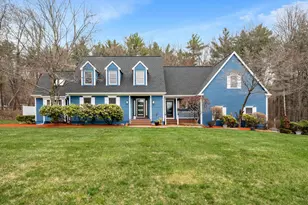
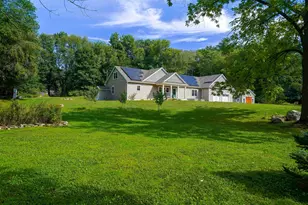
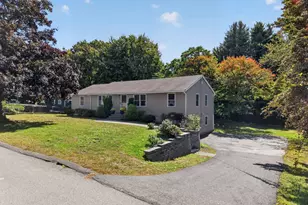
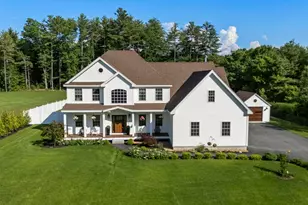
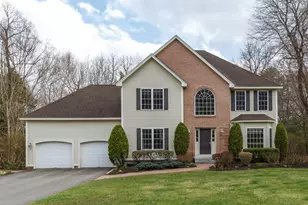
Welcome to 67 Forest Street. This expansive home offers incredible space, modern updates, and all the bells and whistles! From the moment you arrive, you'll appreciate the home's unique style featuring a stunning farmer's porch with tigerwood flooring, mature landscaping, newer windows, and a metal shingle roof, both with a lifetime transferable warranty. Step inside to gleaming hardwood floors and abundant natural light throughout. The tour begins in the inviting living room, next into the cozy family room with propane insert fireplace that is open concept to a massive kitchen complete with modern appliances, beautiful countertops, and ample cabinetry. The main level also includes a bright four-season sunroom, a modern half bath, spacious dining room, and a large mudroom with built-in lockers! The huge bonus room over the garage provides flexible space for any need. Upstairs, the second floor features three generously sized bedrooms, a full bath with a double sink, and a stunning primary suite with a luxurious updated bathroom, cathedral ceiling, and a large loft with balcony. The third floor offers the fifth spacious bedroom and additional storage. Floors two and three include central air, floor one includes two mini splits! The finished basement is designed for entertaining, featuring a game room with pool table, a home theater setup with projector and surround sound, an infrared sauna, laundry, full bath, bonus room, and a bar with refrigerator and storage. Outside, your private backyard oasis awaits! Enjoy a covered hot tub with mounted TV, and the heated, self-cleaning gunite saltwater pool surrounded by the patio, custom hardscapes and is fully fenced! The yard also includes a custom pool house with lights and power, large shed, invisible dog fence, cedar playset, irrigation, fruit trees, garden space, and even a robot lawnmower! Minutes to local amenities and highway access, yet tucked into a desirable Londonderry neighborhood. Schedule your showing today!
Full Property Details
Full Property Details for 67 Forest St
General
- Sold For: $1,150,000
- Taxes: $12,920 (2025)
- Status: Closed
- Type: Single Family
- Source: PrimeMLS
- MLS ID: 5083967
- Added to Site: 130 day(s) ago
Interior
- Number of Rooms: 17
- Interior Features: Bar, Cathedral Ceiling, Dining Area, 1 Fireplace, Hot Tub, Kitchen/Dining, Kitchen/Family, Kitchen/Living, Laundry Hookups, Primary BR w/ BA, Natural Light, Sauna, Indoor Storage, Walkup Attic
- Fireplace: Yes
- Appliances: Electric Cooktop, Dishwasher, Dryer, Range Hood, Microwave, Wall Oven, Refrigerator, Trash Compactor, Washer
- Flooring: Bamboo, Carpet, Hardwood, Tile
Rooms
Bathrooms
- Total Bathrooms: 4
- Full Bathrooms: 2
- 3/4 Bathrooms: 1
- Half Bathrooms: 1
- Bathroom 1: Bathroom Full, 7'11 x 9'8, Level 2
- Bathroom 2: Bathroom Half, 6'9 x 6'4, Level 1
Bedrooms
- Total Bedrooms: 5
- Primary Bedroom: 18'6 x 30'10, Level 2
- Primary Suite: 9'9 x 9'8, Level 2
- Bedroom 1: 15'0 x 23'3, Level 3
- Bedroom 2: 15'0 x 13'4, Level 2
- Bedroom 3: 13'1 x 13'2, Level 2
- Bedroom 4: 13'1 x 11'0, Level 2
Other Rooms
- Living Room: 14'6 x 17'3, Level 1
- Family Room: Family Room, 14'4 x 13'3, Level 1
- Dining Room: Dining Room, 13'3 x 13'4, Level 1
- Loft: 14'6 x 21'9, Level 3
- Rec Room: Basement
- Exercise Room: Exercise Room, 18'7 x 25'0, Level 2
- Sun Room/Solarium: 14'3 x 10, Level 1
- Laundry: 14'6 x 8'2, Basement
- Other Room 1: 11'4 x 13'4, Basement
- Utility Room: 13'3 x 26'11, Level 3
- Mud Room: Mudroom, 5'8 x 6'8, Level 1
Additional Information
- Pool: Yes
- Equipment: Irrigation System, Portable Generator, Smoke Detector
Exterior
- Exterior Features: Dog Fence, Full Fence, Invisible Fence, Garden Space, Hot Tub, Patio, Playground, In-Ground Pool, Sauna, Shed, Double Pane Window(s)
- Color: Blue
Parking
- Garage: Yes
- Garage Spaces: 2
- Parking: Driveway, Garage, Off Street, Parking Spaces 5 - 10, Paved
Location
- County: Rockingham
- Driving Directions: Kendall Pond Road to Gamache Road, to Overlook Drive, to Hope Hill Road, to Forest Street. 67 is on the right side. Look for sign.
School Information
- School District: Londonderry School District
- Elementary School: South Londonderry Elem
- Middle School: Londonderry Middle School
- High School: Londonderry Senior HS
Heating & Cooling
- Cooling Type: Central AC, Mini Split
- Heating Type: Oil, Baseboard, Hot Water, Mini Split
Utilities
- Sewer: Leach Field, Private, Septic
Structural Information
- Construction Status: Existing
- Basement Entrance: Walkout
- Basement Desc.: Basement Stairs, Daylight, Finished, Full, Interior Access, Interior Stairs, Storage Space, Walkout
- Roof: Metal, Shingle
- Stories/Levels: 3
- Square Feet: 5,469
- Finished Total: 5,469 Sq. Ft.
- Finished Above Grnd: 4,277 Sq. Ft.
- Finished Below Grnd: 1,192 Sq. Ft.
- Year Built: 1988
Lot Features
- Lot Size (Acres): 2.39
- Lot Size (Sq. Ft.): 104,108
- Lot Dimensions: 14'6 x 21'9
- Frontage: Yes Road Frontage
- Frontage Feet: 186
- Driveway/Sidewalk: Paved
- Potential Use: Residential
- Zoning: AR-1
Financial Considerations
- Price Per Sq. Ft.: $210.28
- Tax Amount: $12,920
- Tax Year: 2025
Disclosures and Reports
- Documents Avail.: Deed, Property Disclosure, Tax Map
- Block: 110
- Lot Number: 3
Listed by Realty One Group Next Level, Victoria Mead

Get Pre-Approved Today
Schools
Schools serving 67 Forest St
School District:Londonderry School District
| Name | Grades | Distance |
|---|---|---|
South Londonderry Elementary School 88 South Road, Londonderry, NH 03053 | 1-5 | 1.1 mi |
Moose Hill School 150 Pillsbury Road, Londonderry, NH 03053 | K- | 2.5 mi |
Londonderry Middle School 313 Mammoth Road, Londonderry, NH 03053 | 6-8 | 2.9 mi |
Londonderry Senior High School 295 Mammoth Road, Londonderry, NH 03053 | 9-12 | 2.6 mi |
Disclaimer:
School attendance boundaries provided by ATTOM Data Solutions and are for reference only. Contact the school directly to verify enrollment eligibility.
Price & Sales History for 67 Forest St
Date
Details
Price
Change
Source
7/14/2026
Sold
$1,150,000
—
MLS
5/25/2026
Price Reduced
$1,150,000
-4.09%
MLS
4/16/2026
Listed
$1,199,000
—
MLS
Disclaimer: Historical sales information is derived from public records provided by the county offices. Information is not guaranteed and should be independently verified.
67 Forest Street, Londonderry, NH 03053 (MLS# 5083967) is a Single Family property that was sold at $1,150,000 on July 14, 2026. Want to learn more about 67 Forest Street? Do you have questions about finding other Single Family real estate for sale in Londonderry? You can browse all Londonderry real estate or contact a Coldwell Banker agent to request more information.