This is a carousel with tiles that activate property listing cards. Use the previous and next buttons to navigate.
1/1
$965,000
This is a carousel with tiles that activate property listing cards. Use the previous and next buttons to navigate.
1/1
Property Description
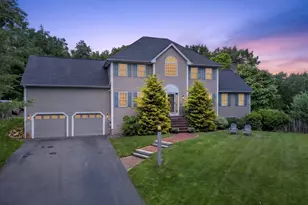
Absolutely stunning 5-bedroom Colonial perfectly situated in a highly desirable neighborhood on a fantastic lot. Offering over 4,000 square feet of beautifully maintained living space! Designed for both everyday comfort and exceptional entertaining, this immaculate home is truly move-in ready.The spectacular outdoor oasis features a large deck, set up for outdoor TV, spacious backyard, above-ground pool with attached deck, hot tub, irrigation system, creating the perfect setting for relaxing summer days and memorable gatherings with family and friends.Inside, you'll find an updated kitchen with granite countertops,moden backsplash and large center island. Elegant formal dining room, dedicated home office or den and beautiful living room featuring stone fireplace, cathedral ceiling and recessed lighting. First floor addition includes a large bedroom attached to full bath, and private access from the attached two-car garage, along with direct access to the deck, ideal for guests, extended family, or a private home office setup. A stunning turned staircase takes you to the second floor offering four generously sized bedrooms, including a luxurious primary suite featuring a huge walk-in closet, convenient laundry area, workout space, and a beautifully appointed en-suite bath with dual vanities and a large tub. A full guest bath serves the additional 3 large bedrooms.The impressive finished lower level expands the living space even further with a half bath, bar area, wood-burning stove, and separate exterior entrance to the driveway, perfect for entertaining, recreation, or multi-generational living possibilities.Pride of ownership shows throughout. This exceptional home offers space, style, and amenities rarely found in one package. Be settled in and enjoy the end of summer in your beautiful new home! - Offer deadline Monday 29th at 5pm -
Full Property Details
Full Property Details for 7 Cheshire Ct
General
- Sold For: $965,000
- Taxes: $12,880 (2025)
- Status: Closed
- Type: Single Family
- Source: PrimeMLS
- MLS ID: 5096468
- Added to Site: 106 day(s) ago
Interior
- Number of Rooms: 10
- Interior Features: Gas Fireplace, 1 Fireplace, Hot Tub, Kitchen Island, Security, Walk-In Closet, Wood Stove Hookup, 2nd Floor Laundry
- Fireplace: Yes
- Appliances: Dishwasher, Dryer, Microwave, Electric Range, Refrigerator, Washer, Wine Cooler
- Flooring: Carpet, Tile, Wood
Rooms
Bathrooms
- Total Bathrooms: 4
- Full Bathrooms: 2
- Half Bathrooms: 2
Bedrooms
- Total Bedrooms: 5
Additional Information
- Pool: Yes
- Equipment: Irrigation System
Exterior
- Exterior Features: Deck, Invisible Fence, Hot Tub, Above Ground Pool, Shed
Parking
- Garage: Yes
- Garage Spaces: 2
Location
- County: Rockingham
Heating & Cooling
- Cooling Type: Central AC, Mini Split
- Heating Type: Propane, Wood Stove, Mini Split
Utilities
- Sewer: Septic
Structural Information
- Construction Status: Existing
- Basement Entrance: Walkout
- Basement Desc.: Finished
- Roof: Shingle
- Stories/Levels: 2
- Square Feet: 4,002
- Finished Total: 4,002 Sq. Ft.
- Finished Above Grnd: 2,682 Sq. Ft.
- Finished Below Grnd: 1,320 Sq. Ft.
- Year Built: 1998
Lot Features
- Lot Size (Acres): 2.86
- Lot Size (Sq. Ft.): 124,582
- Frontage: TBD
- Driveway/Sidewalk: Paved
- Zoning: AR-I
Financial Considerations
- Price Per Sq. Ft.: $354.18
- Tax Amount: $12,880
- Tax Year: 2025
Disclosures and Reports
- Block: 45
- Lot Number: 91
Listed by REAL Broker NH, LLC, Cheryl L Hazzard
Sold by A Non PrimeMLS Office, A non. PrimeMLS customer

Get Pre-Approved Today
Schools
Schools serving 7 Cheshire Ct
School District:Londonderry School District
| Name | Grades | Distance |
|---|---|---|
South Londonderry Elementary School 88 South Road, Londonderry, NH 03053 | 1-5 | 1.3 mi |
Moose Hill School 150 Pillsbury Road, Londonderry, NH 03053 | K- | 2.5 mi |
Londonderry Middle School 313 Mammoth Road, Londonderry, NH 03053 | 6-8 | 3.1 mi |
Londonderry Senior High School 295 Mammoth Road, Londonderry, NH 03053 | 9-12 | 2.8 mi |
Disclaimer:
School attendance boundaries provided by ATTOM Data Solutions and are for reference only. Contact the school directly to verify enrollment eligibility.
Price & Sales History for 7 Cheshire Ct
Date
Details
Price
Change
Source
8/25/2026
Sold
$965,000
1.59%
MLS
6/24/2026
Listed
$949,900
—
MLS
Disclaimer: Historical sales information is derived from public records provided by the county offices. Information is not guaranteed and should be independently verified.
7 Cheshire Court, Londonderry, NH 03053 (MLS# 5096468) is a Single Family property that was sold at $965,000 on August 25, 2026. Want to learn more about 7 Cheshire Court? Do you have questions about finding other Single Family real estate for sale in Londonderry? You can browse all Londonderry real estate or contact a Coldwell Banker agent to request more information.