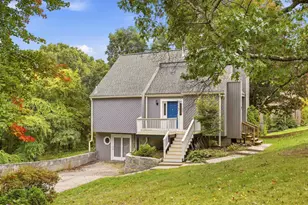
Full Property Details for 7 Manter Mill Rd
General
- Sold For: $565,000
- Taxes: $7,549 (2025)
- Status: Closed
- Type: Single Family
- Source: PrimeMLS
- MLS ID: 5106832
- Added to Site: 47 day(s) ago
Interior
- Number of Rooms: 5
- Interior Features: Ceiling Fan, Dining Area, Wood Fireplace, Kitchen Island, Kitchen/Dining, Laundry Hookups, Natural Light, Walk-In Closet, Walk-In Pantry
- Fireplace: Yes
- Appliances: Electric Cooktop, Dishwasher, Microwave, Refrigerator
- Flooring: Carpet, Hardwood, Tile, Vinyl Plank
Rooms
- Total Bathrooms: 2
- Full Bathrooms: 1
- Half Bathrooms: 1
- Bathroom 1: Bathroom Full, 7'7" x 11'4"+, Level 1
- Bathroom 2: Bathroom Half, 7'0" x 6'9"+, Basement
- Total Bedrooms: 3
- Primary Bedroom: 13'2" x 11'4"+, Level 1
- Bedroom 1: 9'1" x 9'7"+, Level 1
- Bedroom 2: 10'5" x 12'11"+, Level 1
- Living Room: 13'4" x 12'11"+, Level 1
- Family Room: Family Room, 12'7" x 22'1"+, Basement
- Kitchen: Kitchen, 11'11" x 11'4"+, Level 1
- Dining Room: Dining Room, 9'6" x 11'4"+, Level 1
Exterior
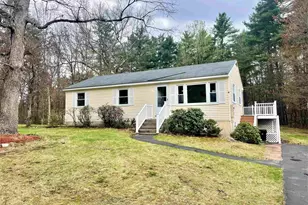
- Exterior Features: Deck, Shed
Parking
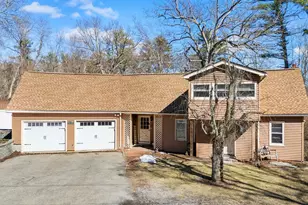
- Parking: Driveway, Off Street, Parking Spaces 1 - 10
Location
- County: Rockingham
- Driving Directions: RT 93 to Exit 5, RT 28 to Auburn Rd. Left on Old Derry. Right on Manter Mill. Look for sign.
School Information
- School District: Londonderry School District
- Elementary School: North Londonderry Elem
- Middle School: Londonderry Middle School
- High School: Londonderry Senior HS
Heating & Cooling
- Cooling Type: None
- Heating Type: Oil, Pellet Stove, Baseboard, Hot Water
Utilities
Structural Information
- Construction Status: Existing
- Basement Entrance: Walk-up
- Basement Desc.: Full, Partially Finished, Interior Access, Exterior Access
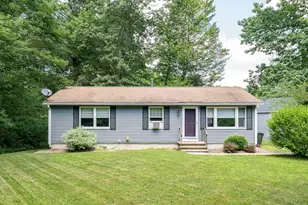
- Roof: Asphalt Shingles
- Stories/Levels: 1
- Square Feet: 1,920
- Finished Total: 1,920 Sq. Ft.
- Finished Above Grnd: 1,128 Sq. Ft.
- Finished Below Grnd: 792 Sq. Ft.
- Year Built: 1990
Lot Features
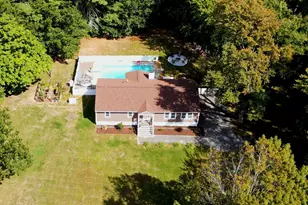
- Lot Size (Acres): 1.07
- Lot Size (Sq. Ft.): 46,609
- Frontage: TBD
- Driveway/Sidewalk: Paved
- Zoning: AR-I
Financial Considerations
- Price Per Sq. Ft.: $495.01
- Tax Amount: $7,549
- Tax Year: 2025
Disclosures and Reports
Listed by Cameron Prestige, LLC, Tami J Mallett
Sold by Realty One Group Next Level, Susan. Whelan