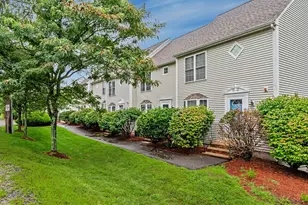
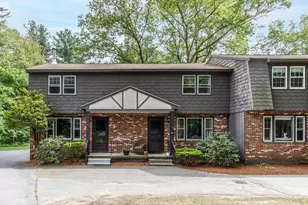
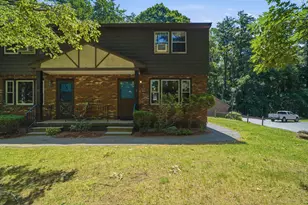
Full Property Details for 7 Midridge Cir
General
- Price: $315,000
- Taxes: $3,880 (2025)
- Status: Active
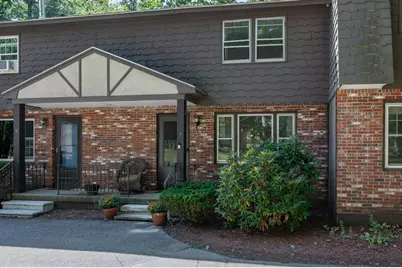
- Type: Condo
- Source: PrimeMLS
- MLS ID: 5109703
- Updated: Today (9/14/2026)
- Added to Site: Today
Interior
- Number of Rooms: 4
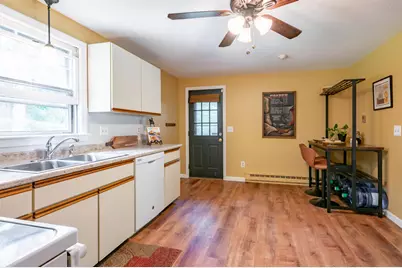
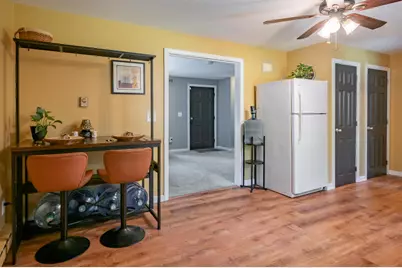
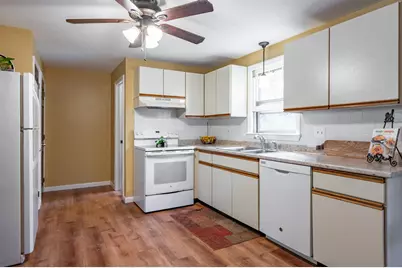
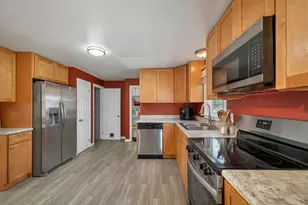
- Appliances: Dishwasher, Dryer, Refrigerator, Washer, Electric Stove
- Flooring: Carpet, Hardwood, Laminate, Tile
Rooms
- Total Bathrooms: 2
- Full Bathrooms: 1
- Half Bathrooms: 1
- Total Bedrooms: 2
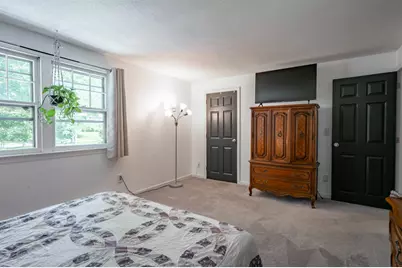
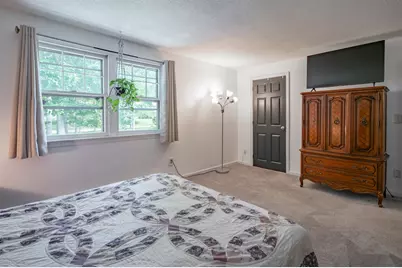
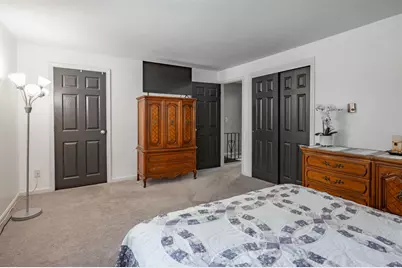
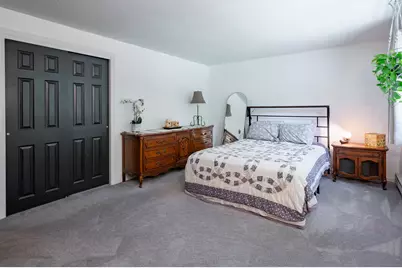
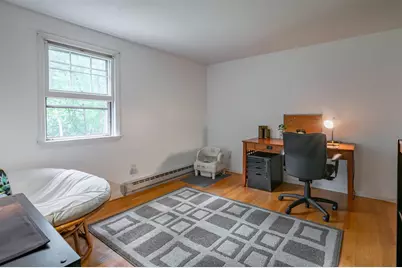
- Primary Bedroom: 15'10" x 11"6", Level 2
- Bedroom 1: 12'0" x 10'4", Level 2
- Living Room: 18"10" x 11"2", Level 1
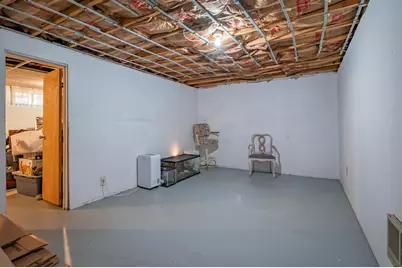
- Other Room 1: 18'10" x 11'2", Basement
- Utility Room: 18"10" x 12"9", Basement
Exterior
Parking
- Garage: Yes
- Garage Spaces: 1
- Parking: Driveway, On-Site, Parking Spaces 2, Paved, Visitor, Carport
Location
- County: Rockingham
- Subdivision: Midridge Circle Condominium Association
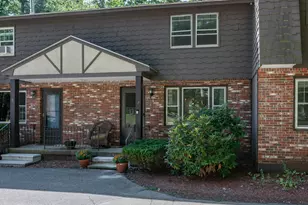
- Driving Directions: From MA take I-93 to NH-102 W/Nashua Rd in Londonderry. Take exit 4 fromI-93 toward Nashua 2 miles. Turn right on Mammoth Road. Midridge Circle is 1/2 mile on the right. The First building on right #7. There is visitor parking spaces in the circle.
School Information
- School District: Londonderry School District
- Elementary School: Matthew Thornton Elem
- Middle School: Londonderry Middle School
- High School: Londonderry Senior HS
Heating & Cooling
- Cooling Type: None
- Heating Type: Electric
Utilities
Structural Information
- Construction Status: Existing
- Basement Entrance: Walk-up
- Basement Desc.: Bulkhead, Concrete Floor, Full, Exterior Stairs, Unfinished, Interior Access, Basement Stairs
- Roof: Shingle
- Stories/Levels: 2
- Square Feet: 1,040
- Finished Total: 1,040 Sq. Ft.
- Finished Above Grnd: 1,040 Sq. Ft.
- Year Built: 1974
Lot Features
- Frontage: No Road Frontage
- Driveway/Sidewalk: Common/Shared, Paved
- Zoning: AR-I
Financial Considerations
- Price Per Sq. Ft.: $302.88
- Other Fee: Fee 1: $595
- Other Fee Type: Fee 1 Includes: Landscaping, Plowing, Sewer, Trash, Water, Condo Association Fee, HOA Fee
- Other Fee Freq.: Fee 1 Frequency: Monthly
- Assessment Year: 2025
- Assessment Amount: $240,400
- Tax Amount: $3,880
- Tax Year: 2025
Disclosures and Reports
Listed by EXP Realty, Nancy G Mucha