This is a carousel with tiles that activate property listing cards. Use the previous and next buttons to navigate.
1/1
$576,000
This is a carousel with tiles that activate property listing cards. Use the previous and next buttons to navigate.
1/1
Property Description
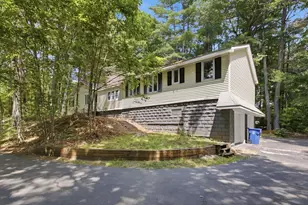
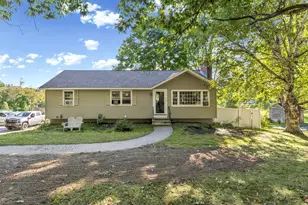
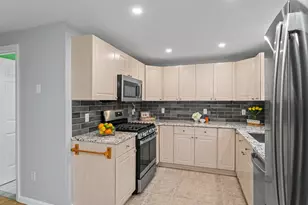
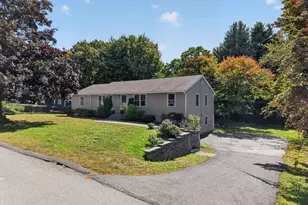
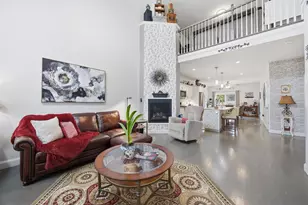
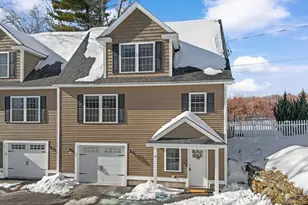
Meticulously maintained, 7 O'Connell Drive is ready for its next owners! Step inside and you'll immediately feel at home. Tucked at the end of a cul-de-sac, this home has been thoughtfully updated top to bottom: new hot water tank (2025), kitchen backsplash (2026), updated kitchen and bath flooring, a radon mitigation system, and a replaced well pump, water line, and pressure tank for total peace of mind. Outside, enjoy a rebuilt front deck and stairs, a brick walkway to the driveway, and a pollinator garden that's been expanded for even more color. A first-floor bedroom and full bath offer flexibility, while two more bedrooms and a full bath upstairs round out the layout. The private backyard is perfect for entertaining, and the location can't be beat with easy access to I-93 and the Boston Express park & ride.
Full Property Details
Full Property Details for 7 Oconnell Dr
General
- Sold For: $576,000
- Taxes: $6,948 (2025)
- Status: Closed
- Type: Single Family
- Source: PrimeMLS
- MLS ID: 5105460
- Added to Site: 51 day(s) ago
Interior
- Number of Rooms: 6
- Appliances: Dishwasher, Electric Range, Refrigerator, Oil Water Heater
Rooms
Bathrooms
- Total Bathrooms: 2
- Full Bathrooms: 2
Bedrooms
- Total Bedrooms: 3
- Bedroom 1: Level 2
- Bedroom 2: Level 2
- Bedroom 3: Level 1
Other Rooms
- Living Room: Level 1
- Kitchen: Kitchen, Level 1
- Dining Room: Dining Room, Level 1
Location
- County: Rockingham
- Driving Directions: From Noyes Rd to O'Connell. The house is at the end of the cul-de-sac.
School Information
- School District: Londonderry School District
- Elementary School: North Elementary School
- Middle School: Londonderry Middle School
- High School: Londonderry Senior HS
Heating & Cooling
- Cooling Type: None
- Heating Type: Oil, Hot Water
Utilities
- Sewer: Private
Structural Information
- Construction Status: Existing
- Basement Entrance: Walkout
- Basement Desc.: Daylight, Full
- Roof: Asphalt Shingles
- Stories/Levels: 2
- Square Feet: 1,536
- Finished Total: 1,536 Sq. Ft.
- Finished Above Grnd: 1,536 Sq. Ft.
- Year Built: 1982
Lot Features
- Lot Size (Acres): 1
- Lot Size (Sq. Ft.): 43,560
- Frontage: TBD
- Driveway/Sidewalk: Paved
- Zoning: AR-I
Financial Considerations
- Price Per Sq. Ft.: $358.07
- Assessment Year: 2025
- Assessment Amount: $430,500
- Tax Amount: $6,948
- Tax Year: 2025
Disclosures and Reports
- Block: 91
- Lot Number: 5
Get Pre-Approved Today
Schools
Schools serving 7 Oconnell Dr
School District:Londonderry School District
| Name | Grades | Distance |
|---|---|---|
North Londonderry Elementary School 19 Sanborn Road, Londonderry, NH 03053 | 1-5 | 1.4 mi |
Moose Hill School 150 Pillsbury Road, Londonderry, NH 03053 | K- | 2.9 mi |
Londonderry Middle School 313 Mammoth Road, Londonderry, NH 03053 | 6-8 | 2.2 mi |
Londonderry Senior High School 295 Mammoth Road, Londonderry, NH 03053 | 9-12 | 2.5 mi |
Disclaimer:
School attendance boundaries provided by ATTOM Data Solutions and are for reference only. Contact the school directly to verify enrollment eligibility.
Price & Sales History for 7 Oconnell Dr
Date
Details
Price
Change
Source
9/24/2026
Sold
$576,000
4.73%
MLS
8/20/2026
Listed
$550,000
—
MLS
Disclaimer: Historical sales information is derived from public records provided by the county offices. Information is not guaranteed and should be independently verified.
7 Oconnell Drive, Londonderry, NH 03053 (MLS# 5105460) is a Single Family property that was sold at $576,000 on September 24, 2026. This property was listed by Tzortzis Lane Group from our Ipswich Office.Want to learn more about 7 Oconnell Drive? Do you have questions about finding other Single Family real estate for sale in Londonderry? You can browse all Londonderry real estate or contact a Coldwell Banker agent to request more information.