This is a carousel with tiles that activate property listing cards. Use the previous and next buttons to navigate.
1/1
$330,000
This is a carousel with tiles that activate property listing cards. Use the previous and next buttons to navigate.
1/1
Property Description
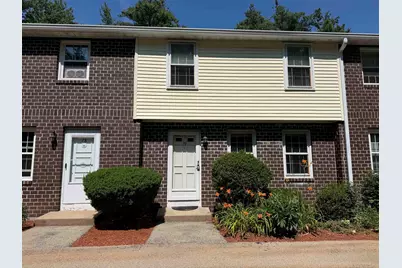
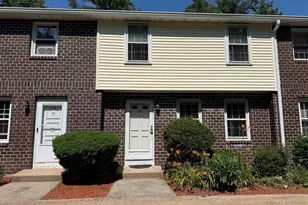
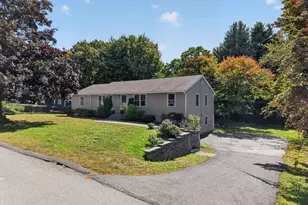
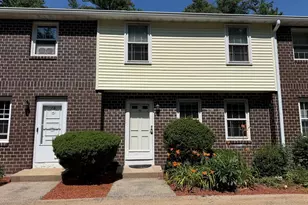
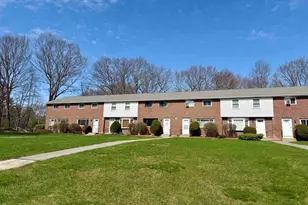
Seller offering $5000 CLOSING COST CREDIT ! Back on Market due to Buyer's financing.This charming condo offers great space and the comfort you've been looking for in a great development with a Garage and additonal parking. The home features oversized bedrooms, a sunny kitchen, and a bright dining area that opens to your own deck/balcony a perfect spot for morning coffee or evening unwinding. The finished lower level adds flexibility for a playroom, home office, or media room and access to garage. With laundry on the first floor and a spacious living room, everyday living feels effortless. All of this is set within a friendly, well-kept community you'll be proud to call home. Bring your offers! Quick closing possible!
Full Property Details
Full Property Details for 79 Oakridge Dr
General
- Sold For: $330,000
- Taxes: $4,565 (2025)
- Status: Closed
- Type: Condo
- Source: PrimeMLS
- MLS ID: 5086912
- Added to Site: 157 day(s) ago
Interior
- Number of Rooms: 4
- Interior Features: Kitchen/Dining, Natural Light, 1st Floor Laundry
- Appliances: Electric Range, Refrigerator
- Flooring: Carpet, Laminate
Rooms
Bathrooms
- Total Bathrooms: 2
- Full Bathrooms: 1
- Half Bathrooms: 1
- Bathroom 1: Bathroom Full, Level 2
- Bathroom 2: Bathroom Half, Level 1
Bedrooms
- Total Bedrooms: 2
- Bedroom 1: Level 2
- Bedroom 2: Level 2
Other Rooms
- Living Room: Level 1
- Laundry: Level 1
Exterior
- Exterior Features: Deck
Parking
- Garage: Yes
- Garage Spaces: 1
Location
- County: Rockingham
Heating & Cooling
- Cooling Type: None
- Heating Type: Electric
Utilities
- Sewer: Community
Structural Information
- Construction Status: Existing
- Basement Entrance: Interior
- Basement Desc.: Partially Finished, Interior Stairs, Walkout
- Roof: Shingle
- Stories/Levels: 2
- Square Feet: 1,820
- Finished Total: 1,820 Sq. Ft.
- Finished Above Grnd: 1,220 Sq. Ft.
- Finished Below Grnd: 600 Sq. Ft.
- Year Built: 1977
Unit Information
- Units in Building: 10
Lot Features
- Frontage: TBD
- Driveway/Sidewalk: Paved
- Zoning: AR-1
Financial Considerations
- Price Per Sq. Ft.: $270.41
- Other Fee: Fee 1: $320
- Other Fee Type: Fee 1 Includes: Landscaping, Plowing, Trash
- Other Fee Freq.: Fee 1 Frequency: Monthly
- Assessment Year: 2024
- Assessment Amount: $265,700
- Tax Amount: $4,565
- Tax Year: 2025
Disclosures and Reports
- Lot Number: 056c-79
Listed by Re/Max Innovative Properties - Windham, Juliette Bergeron
Sold by RE/MAX Innovative Properties, Haley E. Coy

Get Pre-Approved Today
Schools
Schools serving 79 Oakridge Dr
School District:Londonderry School District
| Name | Grades | Distance |
|---|---|---|
South Londonderry Elementary School 88 South Road, Londonderry, NH 03053 | 1-5 | 1.8 mi |
Moose Hill School 150 Pillsbury Road, Londonderry, NH 03053 | K- | 3.7 mi |
Londonderry Middle School 313 Mammoth Road, Londonderry, NH 03053 | 6-8 | 4.4 mi |
Londonderry Senior High School 295 Mammoth Road, Londonderry, NH 03053 | 9-12 | 4 mi |
Disclaimer:
School attendance boundaries provided by ATTOM Data Solutions and are for reference only. Contact the school directly to verify enrollment eligibility.
Price & Sales History for 79 Oakridge Dr
Date
Details
Price
Change
Source
8/26/2026
Sold
$330,000
0.03%
MLS
7/07/2026
Price Reduced
$329,900
-1.52%
MLS
6/26/2026
Price Reduced
$335,000
-1.47%
MLS
5/04/2026
Listed
$340,000
—
MLS
Disclaimer: Historical sales information is derived from public records provided by the county offices. Information is not guaranteed and should be independently verified.
79 Oakridge Drive, Londonderry, NH 01844 (MLS# 5086912) is a Condo property that was sold at $330,000 on August 26, 2026. Want to learn more about 79 Oakridge Drive? Do you have questions about finding other Condo real estate for sale in Londonderry? You can browse all Londonderry real estate or contact a Coldwell Banker agent to request more information.