This is a carousel with tiles that activate property listing cards. Use the previous and next buttons to navigate.
1/1
$675,000
This is a carousel with tiles that activate property listing cards. Use the previous and next buttons to navigate.
1/1
Property Description
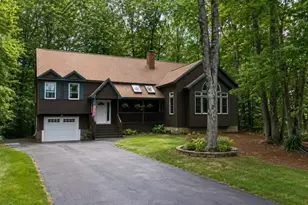
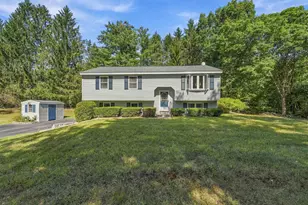
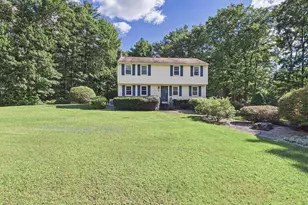
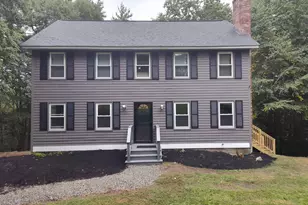
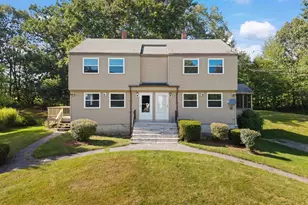
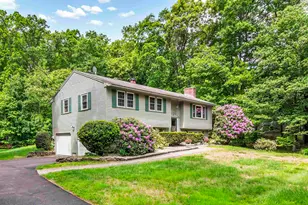
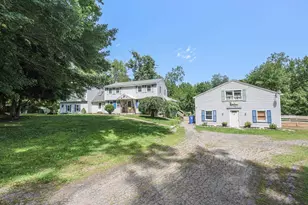
Welcome to this well-maintained Georgian Split Entry home located in one of Londonderry's established neighborhoods. Set on a beautifully landscaped private lot, this property offers spacious and flexible living designed to accommodate a variety of lifestyles. At the heart of the home is a spacious kitchen with abundant cabinetry and generous workspace, opening directly to a large screened porch an ideal extension of the living area for outdoor dining, entertaining, or relaxing while overlooking the private backyard. Also on the main level are two additional bedrooms, a full bath, and a spacious living room. The primary suite features a private full bath and direct access to the rear deck, creating a peaceful retreat. The fully finished lower level provides additional living space with endless possibilities, including a family room, recreation room, home office, or fitness space. The expansive decks offer plenty of room for outdoor entertaining, dining, and enjoying the beautifully landscaped surroundings. Recent improvements include a new roof, a whole-house water filtration system, generator hookup, providing added convenience and peace of mind. An added bonus is the in-law apartment, offering excellent flexibility for extended family, guests, or multi-generational living. Complete with its own private entrance, kitchen, and screened porch. Conveniently located within walking distance of Mack's Apples, local orchards, the Londonderry Common, and seasonal community events, including Concerts on the Common, this home offers the perfect blend of community and convenience. Enjoy easy access, shopping, dining, and I-93, making commuting to Manchester, Nashua, or Boston simple. Offering versatile living spaces, significant updates, outdoor enjoyment, and a desirable Londonderry location, 8 Hampshire Lane is ready to welcome its next owner in time for the School year. Showings begin Friday, July 31st. Open House Saturday 10-12 and Sunday 11-1
Full Property Details
Full Property Details for 8 Hampshire Ln
General
- Sold For: $675,000
- Taxes: $8,714 (2025)
- Status: Closed
- Type: Single Family
- Source: PrimeMLS
- MLS ID: 5102424
- Added to Site: 60 day(s) ago
Interior
- Number of Rooms: 14
- Interior Features: Ceiling Fan, Dining Area, Hearth, In-Law/ADU, Kitchen/Dining, Primary BR w/ BA, Natural Light
- Appliances: Dishwasher, Electric Range, Refrigerator
- Flooring: Carpet, Hardwood, Laminate, Vinyl Plank
Rooms
Bathrooms
- Total Bathrooms: 3
- Full Bathrooms: 3
- Bathroom 1: Bathroom Full, Level 1
- Bathroom 2: Bathroom Full, Level 1
Bedrooms
- Total Bedrooms: 4
- Primary Suite: Level 1
- Bedroom 1: Level 1
- Bedroom 2: Level 1
- Bedroom 3: Level 1
Other Rooms
- Living Room: Level 1
- Family Room: Family Room, Basement
- Kitchen: Kitchen, Level 1
- Rec Room: Basement
- Laundry: Basement
- Work Shop: Workshop, Basement
Exterior
- Exterior Features: Balcony, Deck, Garden Space, Natural Shade, Outbuilding, Covered Porch, Shed, Storage
- Color: Green
Parking
- Garage: Yes
- Garage Spaces: 2
Location
- County: Rockingham
School Information
- School District: Londonderry School District
Heating & Cooling
- Cooling Type: None
- Heating Type: Boiler
Utilities
- Sewer: Septic
Structural Information
- Construction Status: Existing
- Basement Entrance: Interior
- Basement Desc.: Concrete, Finished, Full, Interior Stairs, Storage Space, Walkout, Interior Access, Exterior Access, Basement Stairs
- Roof: Asphalt Shingles
- Stories/Levels: 2
- Square Feet: 3,180
- Finished Total: 3,180 Sq. Ft.
- Finished Above Grnd: 2,016 Sq. Ft.
- Finished Below Grnd: 1,164 Sq. Ft.
- Year Built: 1974
Unit Information
- Units in Building: 2
Lot Features
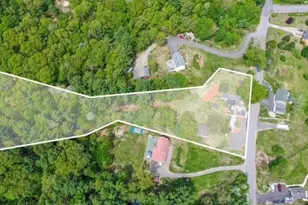
- Lot Size (Acres): 1
- Lot Size (Sq. Ft.): 43,560
- Frontage: Yes Road Frontage
- Frontage Feet: 194
- Driveway/Sidewalk: Paved
- Zoning: residential
Financial Considerations
- Price Per Sq. Ft.: $334.82
- Tax Amount: $8,714
- Tax Year: 2025
Disclosures and Reports
- Block: 99
- Lot Number: 107
Listed by BHHS Verani Concord, Holly Vance-McKellar
Sold by McGinn & Associates Realty, LLC, Mark. McGinn

Get Pre-Approved Today
Schools
Schools serving 8 Hampshire Ln
School District:Londonderry School District
| Name | Grades | Distance |
|---|---|---|
Moose Hill School 150 Pillsbury Road, Londonderry, NH 03053 | K- | 0.6 mi |
Matthew Thornton Elementary School 275 Mammoth Road, Londonderry, NH 03053 | 1-5 | 0.8 mi |
Londonderry Middle School 313 Mammoth Road, Londonderry, NH 03053 | 6-8 | 1.3 mi |
Londonderry Senior High School 295 Mammoth Road, Londonderry, NH 03053 | 9-12 | 1 mi |
Disclaimer:
School attendance boundaries provided by ATTOM Data Solutions and are for reference only. Contact the school directly to verify enrollment eligibility.
Price & Sales History for 8 Hampshire Ln
Date
Details
Price
Change
Source
9/04/2026
Sold
$675,000
—
MLS
7/31/2026
Listed
$675,000
—
MLS
Disclaimer: Historical sales information is derived from public records provided by the county offices. Information is not guaranteed and should be independently verified.
8 Hampshire Lane, Londonderry, NH 03058 (MLS# 5102424) is a Single Family property that was sold at $675,000 on September 04, 2026. Want to learn more about 8 Hampshire Lane? Do you have questions about finding other Single Family real estate for sale in Londonderry? You can browse all Londonderry real estate or contact a Coldwell Banker agent to request more information.