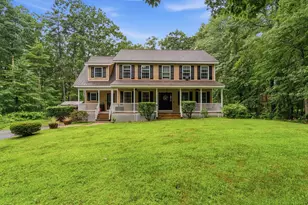
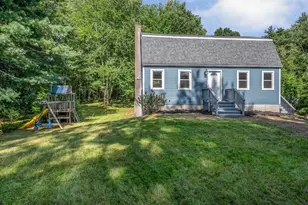
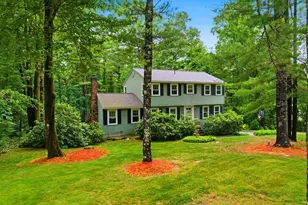
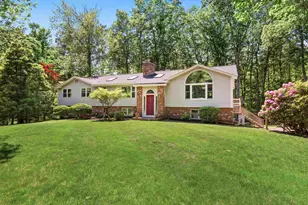
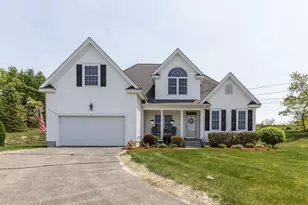
Full Property Details for 8 King Henry Dr
General
- Sold For: $755,000
- Taxes: $9,063 (2025)
- Status: Closed
- Type: Single Family
- Source: PrimeMLS
- MLS ID: 5101131
- Added to Site: 54 day(s) ago
Interior
- Number of Rooms: 9
- Interior Features: Central Vacuum, Ceiling Fan, Gas Fireplace, Primary BR w/ BA, Basement Laundry, Attic with Pulldown
- Fireplace: Yes
- Appliances: Dishwasher, Dryer, Microwave, Electric Range, Refrigerator, Washer, Water Heater off Boiler
- Flooring: Carpet, Hardwood, Tile
Rooms
- Total Bathrooms: 3
- Full Bathrooms: 1
- 3/4 Bathrooms: 1
- Half Bathrooms: 1
- Bathroom 1: Bathroom Full, Level 2
- Bathroom 2: Bathroom Half, Level 1
- Total Bedrooms: 4
- Primary Suite: Level 2
- Bedroom 1: Level 2
- Bedroom 2: Level 2
- Bedroom 3: Level 2
- Living Room: Level 1
- Family Room: Family Room, Level 1
- Kitchen: Kitchen, Level 1
- Dining Room: Dining Room, Level 1
Additional Information
- Pool: Yes
- Equipment: HW/Batt Smoke Detector
Exterior
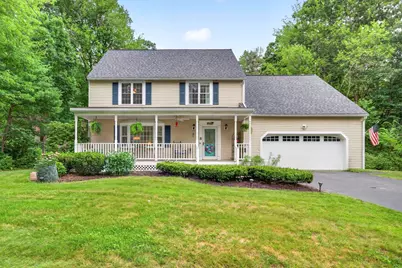
- Exterior Features: Deck, Above Ground Pool, Shed
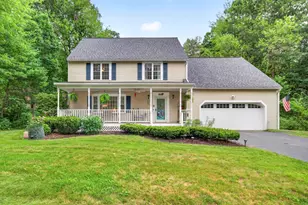
- Color: Tan
Parking
- Garage: Yes
- Garage Spaces: 2
Location
- County: Rockingham
- Driving Directions: FROM NORTH: I-93 to Exit 5; R on NH-28; L on Perkins Rd.; R on Stonehenge Rd.; L on Hardy Rd.; R on Otterson Rd.; L on King Henry Dr. FROM SOUTH: I-93 to Exit 4; L on NH-102; R on Gilcreast Rd.; Continue onto Pillsbury Rd.; Continue onto Hardy Rd.; L on Otterson Rd.; L on King Henry Dr.
School Information
- School District: Londonderry School District
- Elementary School: Matthew Thornton Elem
- Middle School: Londonderry Middle School
- High School: Londonderry Senior HS
Heating & Cooling
- Cooling Type: None
- Heating Type: Oil, Baseboard, Hot Water
Utilities
Structural Information
- Construction Status: Existing
- Basement Entrance: Walk-up
- Basement Desc.: Bulkhead, Concrete, Finished, Full, Interior Stairs, Exterior Access
- Roof: Asphalt Shingles
- Stories/Levels: 2
- Square Feet: 3,144
- Finished Total: 3,144 Sq. Ft.
- Finished Above Grnd: 2,320 Sq. Ft.
- Finished Below Grnd: 824 Sq. Ft.
- Year Built: 1975
Lot Features
- Lot Size (Acres): 1.05
- Lot Size (Sq. Ft.): 45,738
- Frontage: TBD
- Driveway/Sidewalk: Paved
- Zoning: AR-I
Financial Considerations
- Price Per Sq. Ft.: $316.81
- Assessment Year: 2025
- Assessment Amount: $561,500
- Tax Amount: $9,063
- Tax Year: 2025
Disclosures and Reports
Listed by Keller Williams Realty-Metropolitan, Terri Byerly
Sold by Keller Williams Gateway Realty, Danielle A. Tringali