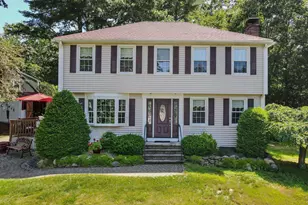
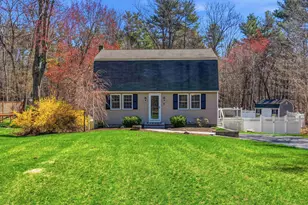
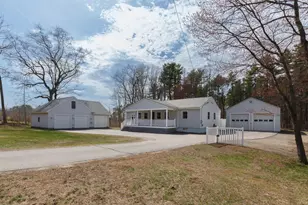
This is a carousel with tiles that activate property listing cards. Use the previous and next buttons to navigate.
1/1
$620,000
This is a carousel with tiles that activate property listing cards. Use the previous and next buttons to navigate.
1/1
Property Description
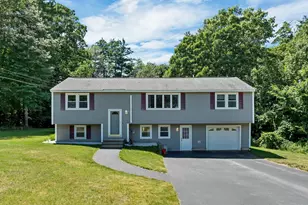
Coming Soon! Showings begin at Fridays Open House 7/24 from 4-6pm! Second Open House on Saturday 7/25 from 11-1! Thrilled to present this beautiful split entry home on a spacious 1.58 acre lot in a desirable Londonderry neighborhood. Offering 3 bedrooms,2 full baths, and over 1,900 finished square feet including the lower level. This move-in ready home features an updated kitchen with new appliances, a flexible finished lower level ideal for a family room, home office, gym, or playroom, and two recently added mini splits for efficient year round comfort. Washer and dryer are included for added convenience. Step outside to enjoy the oversized level backyard, rear deck, and storage shed for outdoor tools and equipment. An oversized one-car garage and paved driveway provide ample parking and storage. Conveniently located near shopping, dining, schools, and commuter routes. This well-maintained home offers the perfect blend of comfort, updates, and location. All offers will be reviewed on Monday 7/27 at 6pm. Seller reserves the right to accept an offer at any time.
Full Property Details
Full Property Details for 9 Bunker Hill Dr
General
- Sold For: $620,000
- Taxes: $7,090 (2025)
- Status: Closed
- Type: Single Family
- Source: PrimeMLS
- MLS ID: 5100645
- Added to Site: 81 day(s) ago
Interior
- Number of Rooms: 7
Rooms
Bathrooms
- Total Bathrooms: 2
- Full Bathrooms: 2
Bedrooms
- Total Bedrooms: 3
Parking
- Garage: Yes
- Garage Spaces: 1
Location
- County: Rockingham
- Driving Directions: GPS is accurate
School Information
- School District: Londonderry School District
- Elementary School: Matthew Thornton Elem
- Middle School: Londonderry Middle School
- High School: Londonderry Senior HS
Heating & Cooling
- Cooling Type: Mini Split
- Heating Type: Oil, Baseboard, Hot Water
Utilities
- Sewer: Septic
Structural Information
- Construction Status: Existing
- Roof: Asphalt Shingles
- Stories/Levels: 2
- Square Feet: 1,934
- Finished Total: 1,934 Sq. Ft.
- Finished Above Grnd: 1,248 Sq. Ft.
- Finished Below Grnd: 686 Sq. Ft.
- Year Built: 1976
Lot Features
- Lot Size (Acres): 1.58
- Lot Size (Sq. Ft.): 68,825
- Frontage: Yes Road Frontage
- Frontage Feet: 344
- Driveway/Sidewalk: Paved
- Zoning: AR-I
Financial Considerations
- Price Per Sq. Ft.: $479.97
- Assessment Year: 2025
- Assessment Amount: $439,300
- Tax Amount: $7,090
- Tax Year: 2025
Disclosures and Reports
- Lot Number: 73-5
Listed by EXP Realty, Austin Sickler
Sold by Keller Williams Gateway Realty, Sam. Boghigian

Get Pre-Approved Today
Schools
Schools serving 9 Bunker Hill Dr
School District:Londonderry School District
| Name | Grades | Distance |
|---|---|---|
Moose Hill School 150 Pillsbury Road, Londonderry, NH 03053 | K- | 1.7 mi |
Matthew Thornton Elementary School 275 Mammoth Road, Londonderry, NH 03053 | 1-5 | 1.9 mi |
Londonderry Middle School 313 Mammoth Road, Londonderry, NH 03053 | 6-8 | 2 mi |
Londonderry Senior High School 295 Mammoth Road, Londonderry, NH 03053 | 9-12 | 1.9 mi |
Disclaimer:
School attendance boundaries provided by ATTOM Data Solutions and are for reference only. Contact the school directly to verify enrollment eligibility.
Price & Sales History for 9 Bunker Hill Dr
Date
Details
Price
Change
Source
9/04/2026
Sold
$620,000
3.51%
MLS
7/24/2026
Listed
$599,000
—
MLS
Disclaimer: Historical sales information is derived from public records provided by the county offices. Information is not guaranteed and should be independently verified.
9 Bunker Hill Drive, Londonderry, NH 03053 (MLS# 5100645) is a Single Family property that was sold at $620,000 on September 04, 2026. Want to learn more about 9 Bunker Hill Drive? Do you have questions about finding other Single Family real estate for sale in Londonderry? You can browse all Londonderry real estate or contact a Coldwell Banker agent to request more information.