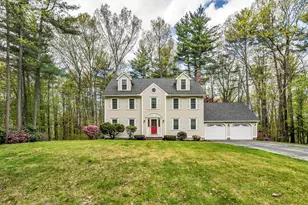
Full Property Details for 9 Kelley Rd
General
- Sold For: $740,000
- Taxes: $9,282 (2025)
- Status: Closed
- Type: Single Family
- Source: PrimeMLS
- MLS ID: 5098630
- Added to Site: 92 day(s) ago
Interior
- Number of Rooms: 17
- Interior Features: Blinds, Ceiling Fan, In-Law/ADU, Skylight, 1st Floor Laundry, Smart Thermostat
- Appliances: Dishwasher, Dryer, Microwave, Electric Range, Refrigerator, Washer, Other Water Heater
Rooms
- Total Bathrooms: 3
- Full Bathrooms: 2
- 3/4 Bathrooms: 1
- Bathroom 1: Bathroom Full, 7'6" x 7'3", Level 2
- Bathroom 2: Bathroom Three Quarter, 7'9" x 7'10", Level 1
- Bathroom 3: Bathroom Full, 5'1" x 10'4", Level 1
- Total Bedrooms: 5
- Primary Bedroom: 15'3" x 19'8", Level 2
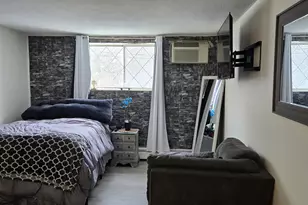
- Primary Bedroom 2: 12'2" x 10'11", Level 1
- Bedroom 1: 13'6" x 8'10", Level 2
- Bedroom 2: 10'9" x 10'6", Level 2
- Bedroom 3: 10'8" x 11'4", Level 1
- Living Room: 19'4" x 11'0", Level 1
- Family Room: Family Room, 13'6" x 9'6", Level 1
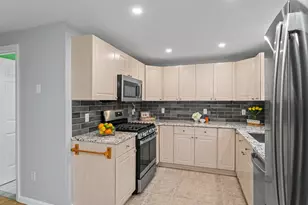
- Kitchen: Kitchen, 13'3" x 11'8", Level 1
- 2nd Kitchen: 11'5" x 13'11", Level 1
- Dining Room: Dining Room, 12'10" x 11'0", Level 1
- Office: 8'0" x 11'9", Level 1
- Sun Room/Solarium: 20'2" x 11'11", Level 1
Additional Information
- Equipment: CO Detector, Dehumidifier, Hardwired Smoke Detector
Exterior
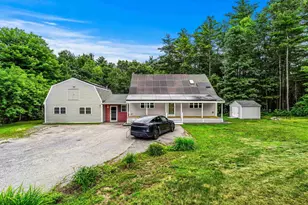
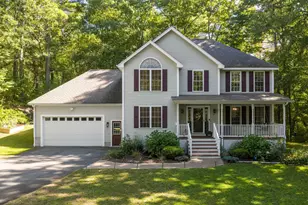
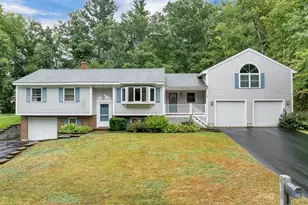
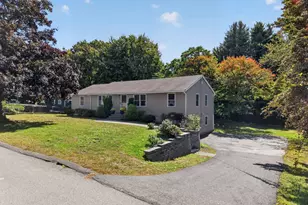
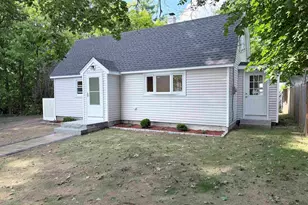
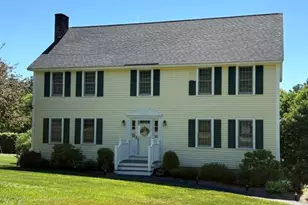
- Exterior Features: Deck, Covered Porch
- Color: gray
Location
- County: Rockingham
- Driving Directions: Exit 5 off of 93, turn onto Rt 28 towards N. Londonderry, Turn onto Rt 128 Mammoth Rd, Turn onto Litchfield Rd, Turn Left onto Kelley Rd
Community
- Optional Amenities: Generator
Heating & Cooling
- Cooling Type: Mini Split
- Heating Type: Oil, Hot Water, Mini Split
Utilities
- Sewer: 1500+ Gallon, Leach Field, Private, Septic Design Available, Septic
Structural Information
- Construction Status: Existing
- Basement Entrance: Walk-up
- Basement Desc.: Bulkhead, Concrete, Sump Pump, Unfinished
- Roof: Shingle
- Stories/Levels: 2
- Square Feet: 2,815
- Finished Total: 2,815 Sq. Ft.
- Finished Above Grnd: 2,815 Sq. Ft.
- Year Built: 1984
Lot Features
- Lot Size (Acres): 1.43
- Lot Size (Sq. Ft.): 62,291
- Frontage: Yes Road Frontage
- Frontage Feet: 130
- Driveway/Sidewalk: Paved
- Zoning: residential
Financial Considerations
- Price Per Sq. Ft.: $266.39
- Tax Amount: $9,282
- Tax Year: 2025
Disclosures and Reports
- Surveyed: Yes
- Block: 29
- Lot Number: 1
Listed by Keller Williams Gateway Realty/Salem, Alanna Brush
Sold by Keller Williams Gateway Realty, Christina. Marmonti