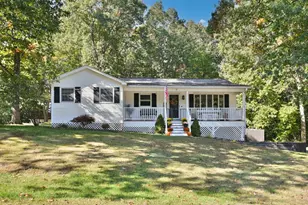
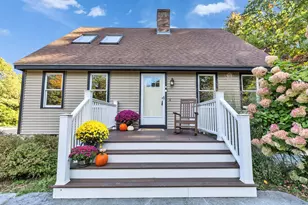
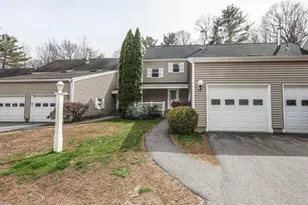
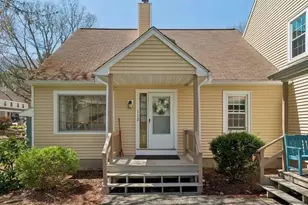
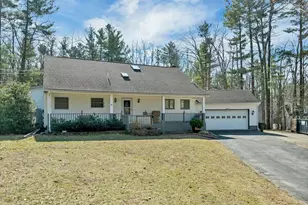
Full Property Details for 97 Pillsbury Rd
General
- Sold For: $480,000
- Taxes: $6,941 (2025)
- Status: Closed
- Type: Single Family
- Source: PrimeMLS
- MLS ID: 5106684
- Added to Site: 47 day(s) ago
Interior
- Number of Rooms: 10
- Interior Features: Blinds, Dining Area, 1 Fireplace, Kitchen/Dining, Laundry Hookups, Natural Light, Programmable Thermostat, Basement Laundry, Attic with Pulldown
- Fireplace: Yes
- Appliances: Dishwasher, Range Hood, Electric Range, Domestic Water Heater, Gas Water Heater
- Flooring: Carpet, Hardwood, Laminate, Tile, Wood
Rooms
- Total Bathrooms: 2
- Full Bathrooms: 1
- 3/4 Bathrooms: 1
- Bathroom 1: Bathroom Full, 7'0" x 9'6", Level 1
- Bathroom 2: Bathroom Three Quarter, 6'5" x 7'4", Basement
- Total Bedrooms: 3
- Primary Bedroom: 13'3" x 9'5", Level 1
- Bedroom 1: 9'5" x 11'9", Level 1
- Bedroom 2: 10'0" x 12'11", Level 1
- Living Room: 17'7" x 15'5", Level 1
- Family Room: Family Room, 14' x 23', Basement
- Office: 14'10" x 11'5", Basement
- Playroom: Playroom, 14'6" x 11'3", Basement
Additional Information
- Equipment: CO Detector, Hardwired Smoke Detector, HW/Batt Smoke Detector
Exterior
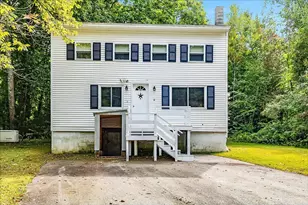
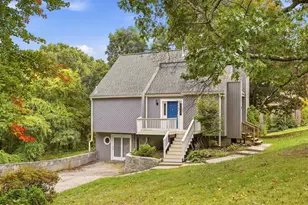
- Exterior Features: Deck, Garden Space
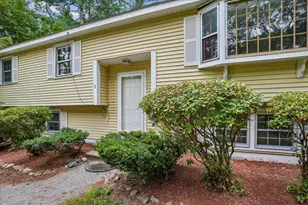
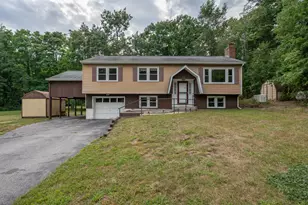
- Color: Gray
Parking
- Parking: Driveway, Off Street, Parking Spaces 3 - 5, Paved
Location
School Information
- School District: Londonderry School District
- Elementary School: Matthew Thornton Elem
- Middle School: Londonderry Middle School
- High School: Londonderry Senior HS
Heating & Cooling
- Cooling Type: None
- Heating Type: Baseboard, Hot Water, Multi Zone
Utilities
- Sewer: Leach Field, On-Site Septic Exists, Private, Septic
Structural Information
- Construction Status: Existing
- Basement Entrance: Interior
- Basement Desc.: Basement Stairs, Climate-Controlled, Concrete Floor, Daylight, Finished, Full, Interior Access, Storage Space, Walkout
- Roof: Architectural Shingle, Asphalt Shingles, Shingle
- Stories/Levels: 1
- Square Feet: 2,037
- Finished Total: 2,037 Sq. Ft.
- Finished Above Grnd: 1,087 Sq. Ft.
- Finished Below Grnd: 950 Sq. Ft.
- Year Built: 1972
Lot Features
- Lot Size (Acres): 1
- Lot Size (Sq. Ft.): 43,560
- Frontage: Yes Road Frontage
- Frontage Feet: 150
- Driveway/Sidewalk: Paved
- Zoning: AR-1
Financial Considerations
- Price Per Sq. Ft.: $413.98
- Tax Amount: $6,941
- Tax Year: 2025
Disclosures and Reports
- Documents Avail.: Deed, Property Disclosure, Tax Map
- Surveyed: Yes
- Block: 57
- Lot Number: 4
Listed by Keller Williams Realty Metro-Londonderry, Paula Martin Group
Sold by Redfin Corporation, Minghua. Li