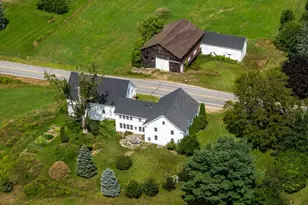
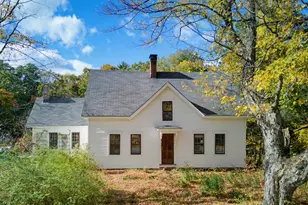
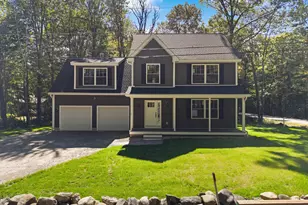
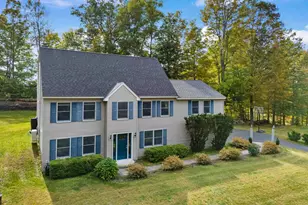
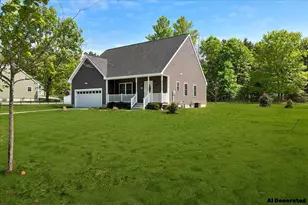
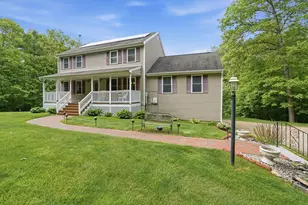
Full Property Details for 37 Clearview Dr
General
- Price: $759,000
- Taxes: $11,950 (2026)
- Status: Pending
- Type: Single Family
- Source: PrimeMLS
- MLS ID: 5102120
- Updated: 9/17/2026
- Added to Site: 76 day(s) ago
Interior
- Number of Rooms: 11
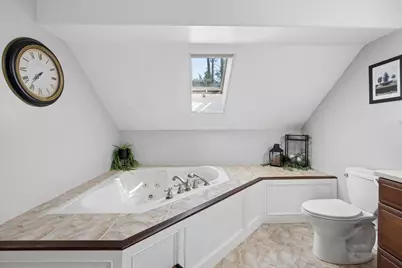
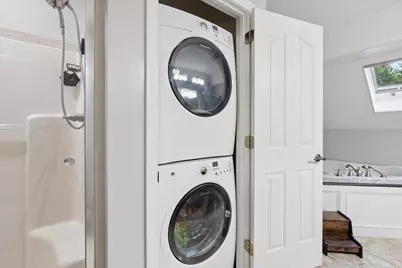
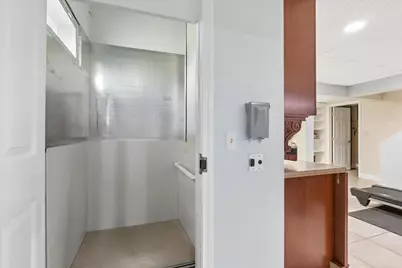
- Interior Features: Attic with Hatch/Scuttle, Blinds, Ceiling Fan, Dining Area, Elevator, Passenger Elevator, Gas Fireplace, Home Theater Wiring, Hot Tub, Laundry Hookups, LED Lighting, Living/Dining, Primary BR w/ BA, Natural Light, Security Door(s), Skylight, Indoor Storage, Surround Sound Wiring, Walk-In Closet, Whirlpool Tub, Programmable Thermostat, 2nd Floor Laundry, Smart Thermostat
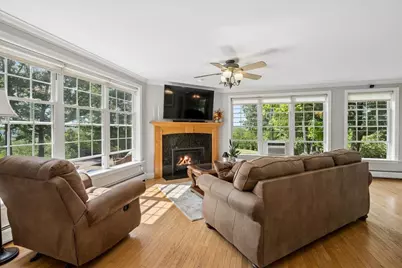
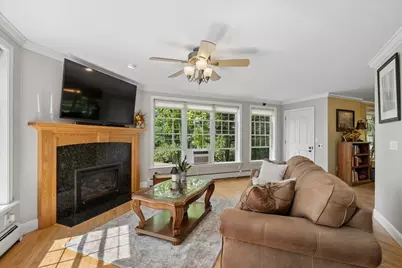
- Fireplace: Yes
- Appliances: Down Draft Cooktop, Electric Cooktop, Dishwasher, ENERGY STAR Qual Dishwshr, Dryer, ENERGY STAR Qual Dryer, Range Hood, Freezer, Refrigerator, ENERGY STAR Qual Fridge, ENERGY STAR Qual Washer, Electric Stove, Domestic Water Heater, Water Heater off Boiler, Exhaust Fan, Vented Exhaust Fan
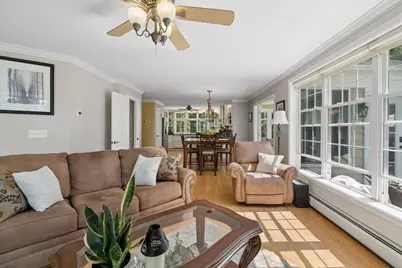
- Flooring: Ceramic Tile, Hardwood, Vinyl Plank
Rooms
- Total Bathrooms: 3
- Full Bathrooms: 2
- Half Bathrooms: 1
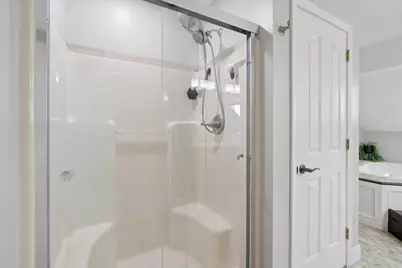
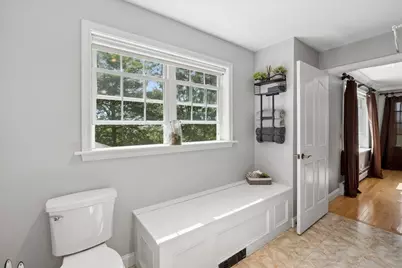
- Bathroom 1: Bathroom Full, 17'1" x 9'11", Level 2
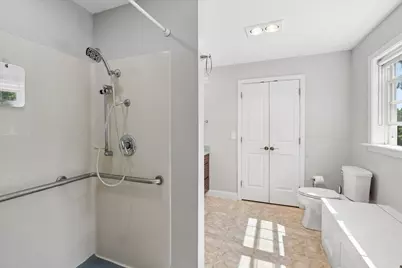
- Bathroom 2: Bathroom Full, 11'5" x 8'11", Level 2
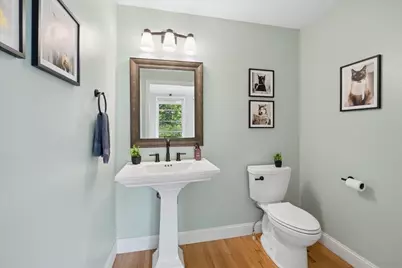
- Bathroom 3: Bathroom Half, 6'4" x 6'11", Level 1
- Total Bedrooms: 4
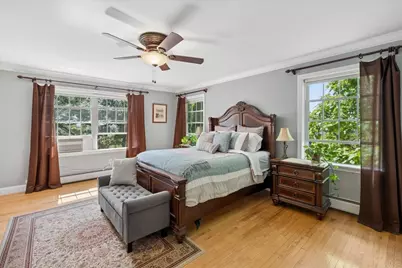
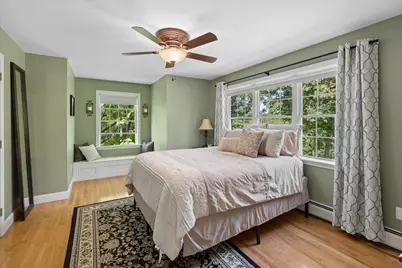
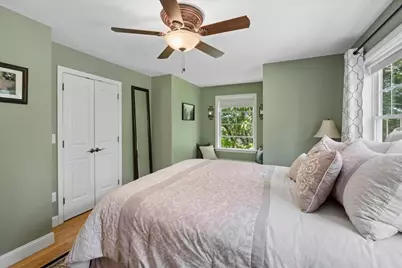
- Primary Bedroom: 16'4" x 18'4", Level 2
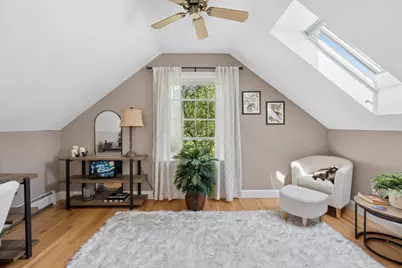
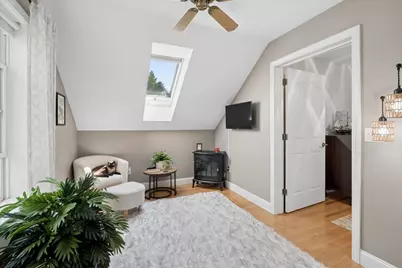
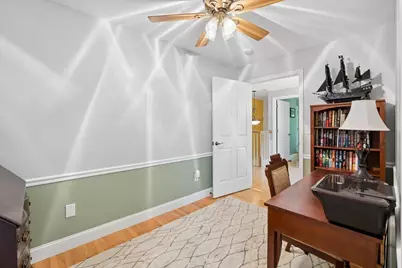
- Bedroom 1: 18'6" x 12'1", Level 2
- Bedroom 2: 14'0"12'11", Level 2
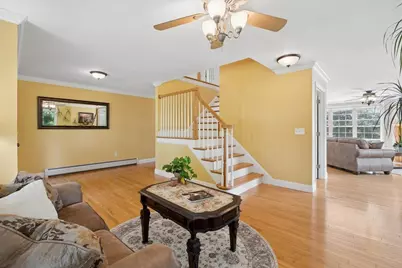
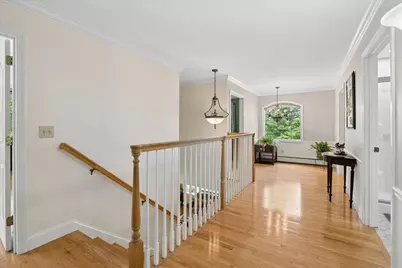
- Foyer/Entry: 9'9" x 19'10", Level 1
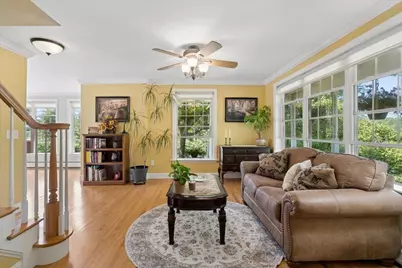
- Living Room: 11'7" x 14'7", Level 1
- Family Room: Family Room, 15'9" x 20'5", Level 1
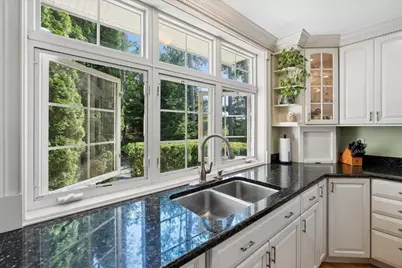
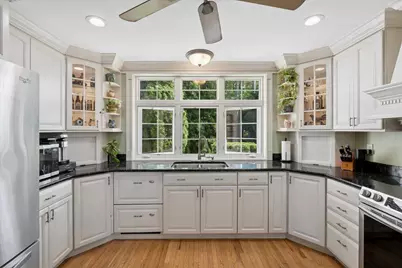
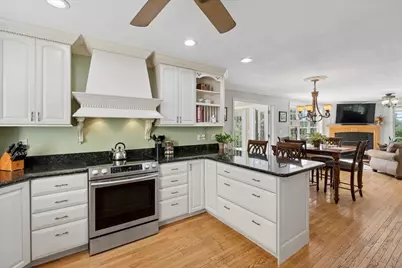
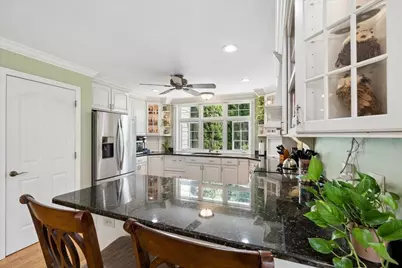
- Kitchen: Kitchen, 12'2" x 12'9", Level 1
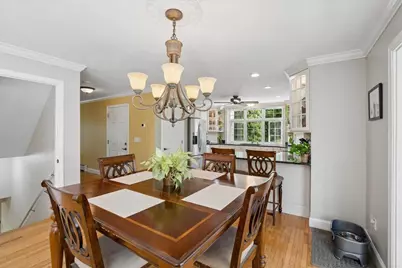
- Dining Room: Dining Room, 10'2" x 12'11", Level 1
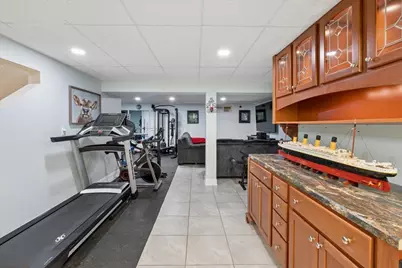
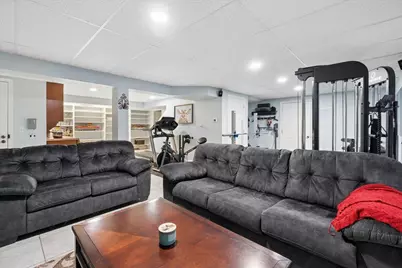
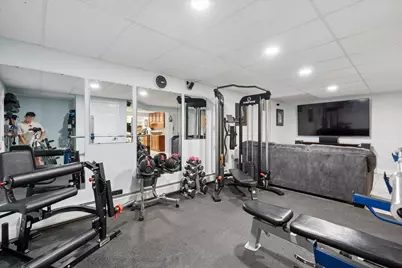
- Rec Room: Basement
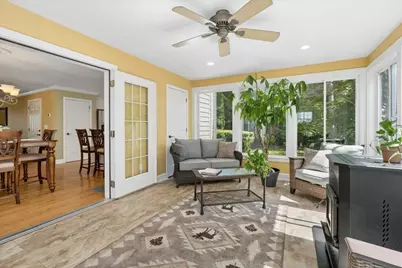
- Sun Room/Solarium: 15'11" x 12'2", Level 1
Additional Information
- Equipment: Window AC, CO Detector, Irrigation System, Satellite Dish, Hardwired Smoke Detector, Standby Generator
Exterior
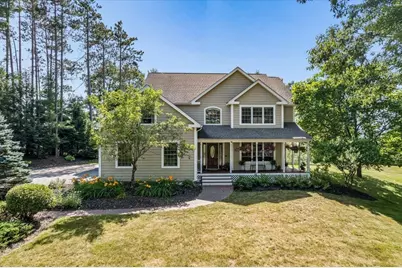
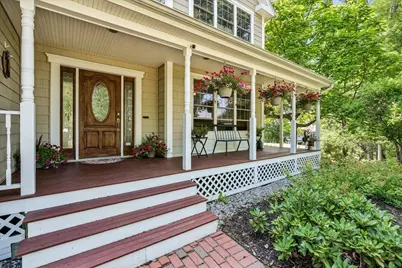
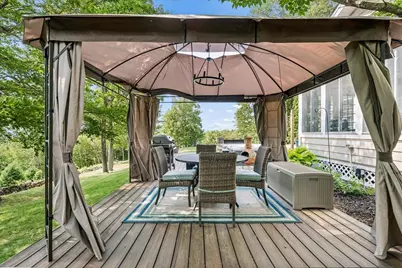
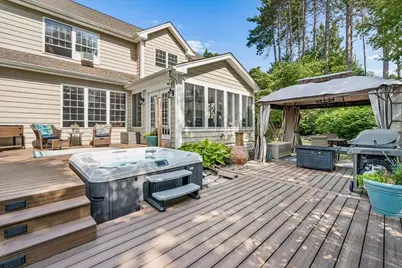
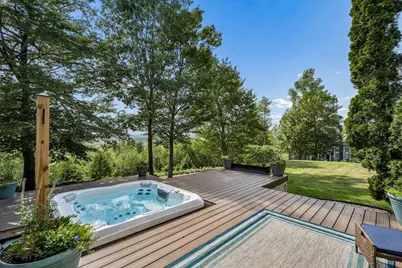
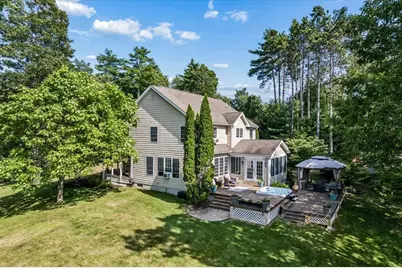
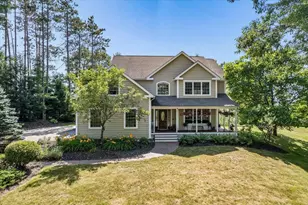
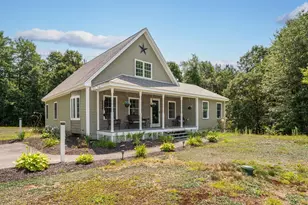
- Exterior Features: Deck, ENERGY STAR Qual Doors, Garden Space, Hot Tub, Natural Shade, Covered Porch, Enclosed Porch, Shed, Window Screens, Double Pane Window(s), Handicap Modified
- Color: Tan
Parking
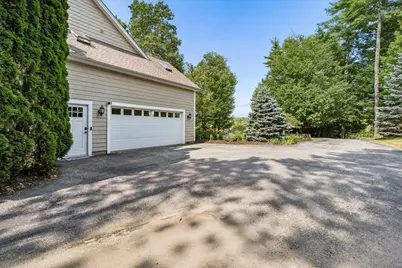
- Garage: Yes
- Garage Spaces: 2
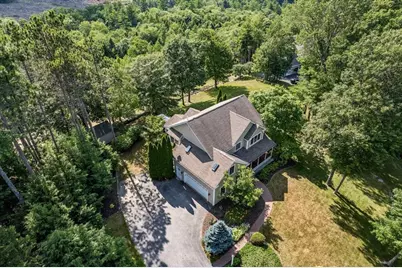
- Parking: Finished, Driveway, Garage, Parking Spaces 4, Attached
Location
School Information
- School District: Merrimack Valley SAU #46
- Elementary School: Loudon Elementary
- Middle School: Merrimack Valley Middle School
- High School: Merrimack Valley High School
Heating & Cooling
- Cooling Type: None
- Heating Type: Oil, Baseboard, Hot Water, Multi Zone
Utilities
- Sewer: Leach Field On-Site, Septic
Structural Information
- Construction Status: Existing
- Basement Entrance: Walk-up
- Basement Desc.: Bulkhead, Climate-Controlled, Concrete Floor, Finished, Full, Insulated, Interior Access, Exterior Access, Basement Stairs
- Roof: Architectural Shingle
- Stories/Levels: 2
- Square Feet: 3,510
- Finished Total: 3,510 Sq. Ft.
- Finished Above Grnd: 2,753 Sq. Ft.
- Finished Below Grnd: 757 Sq. Ft.
- Year Built: 2002
Lot Features
- Lot Size (Acres): 4.58
- Lot Size (Sq. Ft.): 199,505
- Frontage: Yes Road Frontage
- Frontage Feet: 262
- Driveway/Sidewalk: Paved
- Zoning: Rural Improved
Financial Considerations
- Price Per Sq. Ft.: $275.7
- Tax Amount: $11,950
- Tax Year: 2026
Disclosures and Reports
Listed by EXP Realty, Hvizda Realty Group