This is a carousel with tiles that activate property listing cards. Use the previous and next buttons to navigate.
1/54
$599,000 Just Listed
This is a carousel with tiles that activate property listing cards. Use the previous and next buttons to navigate.
1/54
Property Description
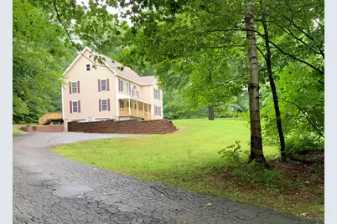
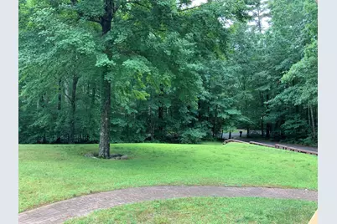
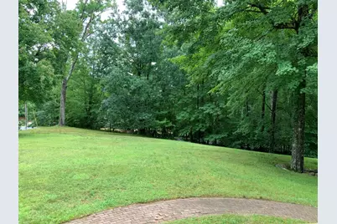
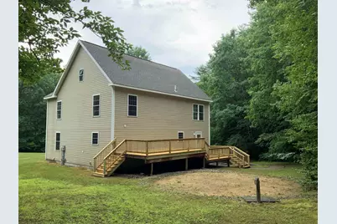
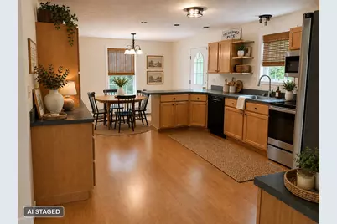
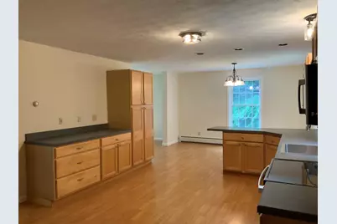
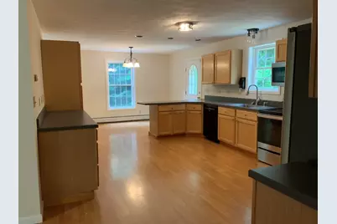
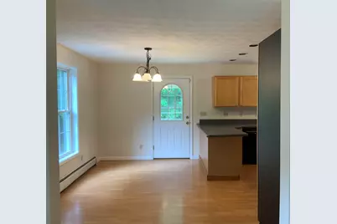
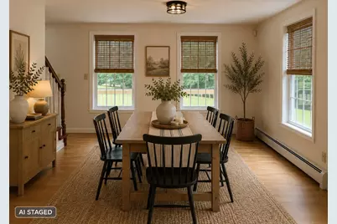
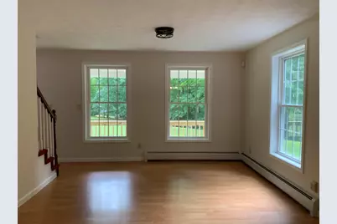
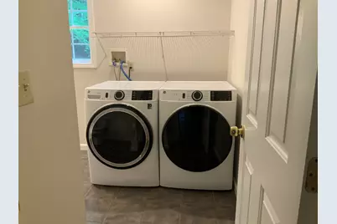
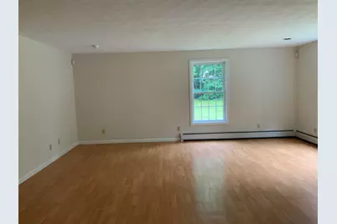
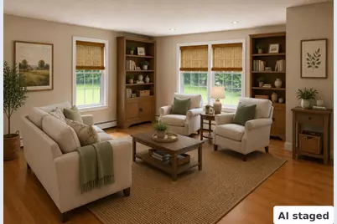
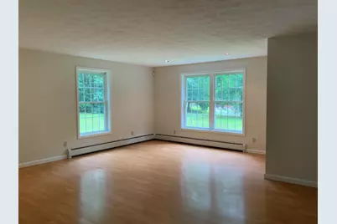
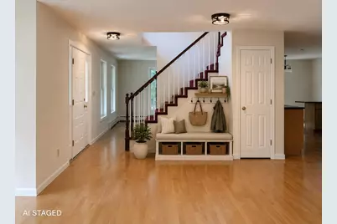
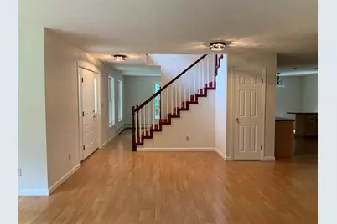
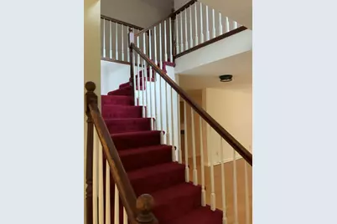
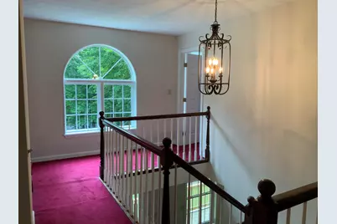
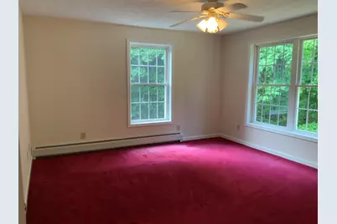
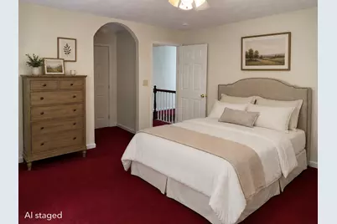
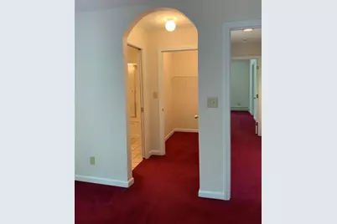
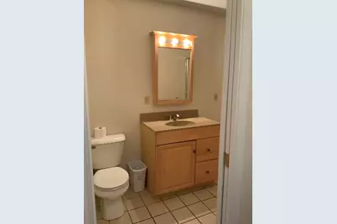
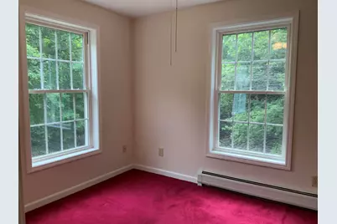
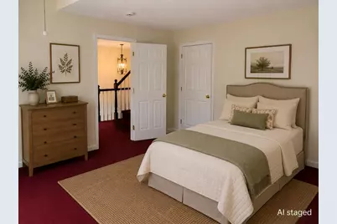
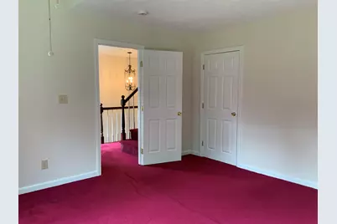
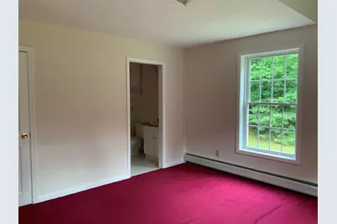
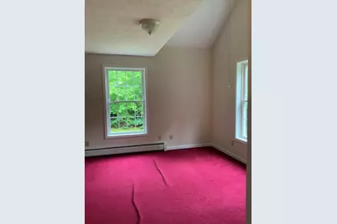
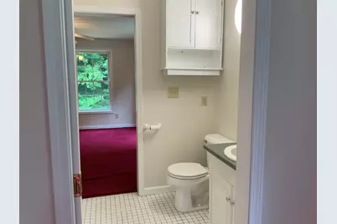
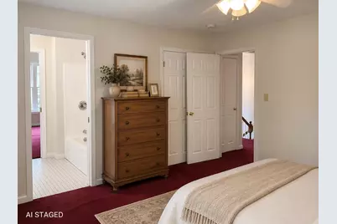
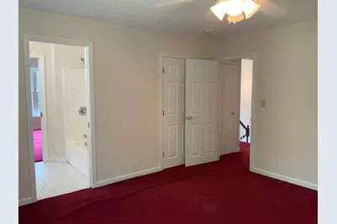
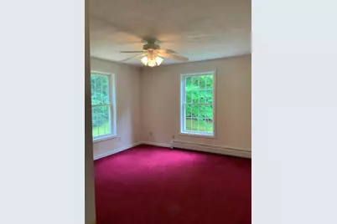
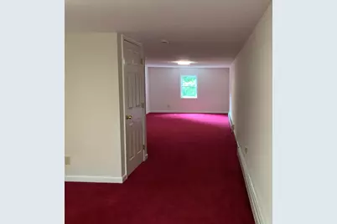
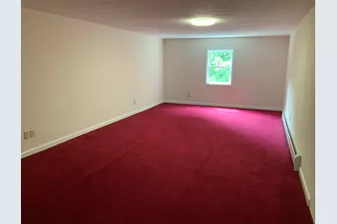
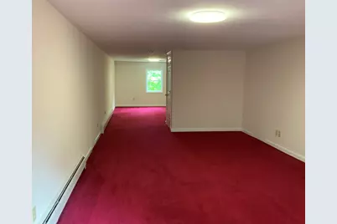
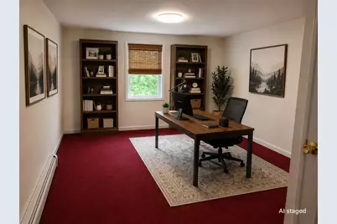
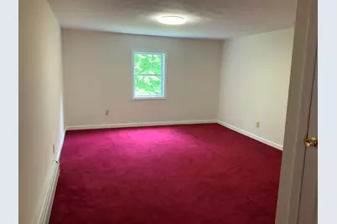
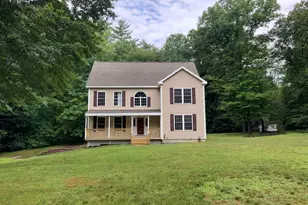
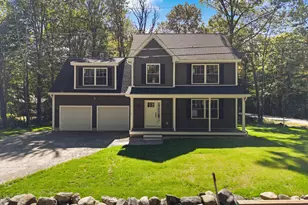
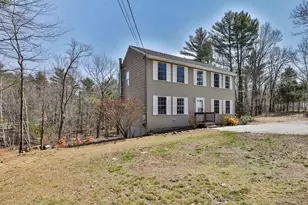
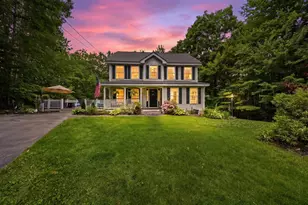
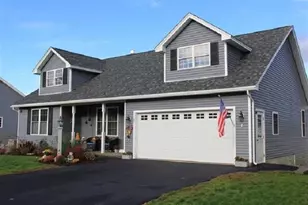
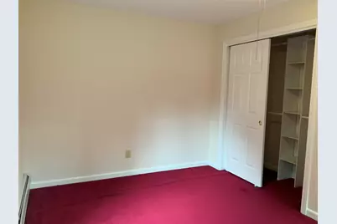
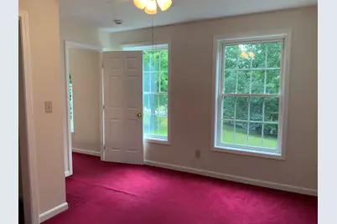
Set on a beautiful lot, this spacious three-story, 4-bedroom, 3-bath Colonial offers the best of both worlds, the charm of country living with the convenience of nearby shopping, dining, medical facilities, and everyday amenities. Start your mornings sipping coffee on the welcoming farmer's porch and spend evenings entertaining family and friends on the expansive back deck. Step inside to a freshly painted interior featuring a spacious kitchen with direct access to the back deck, making barbecues and outdoor entertaining effortless, along with convenient interior access to the two-car drive-under garage. A large living room, separate dining room, and first-floor full bath with laundry complete the main level. Upstairs, the spacious primary suite features a private full bath, while three additional bedrooms and a second full bath provide plenty of room to spread out. The fully finished third floor offers additional flexible living space ideal for a home office, guest suite, playroom, fitness room, media room, or whatever best suits your lifestyle. Showings begin at the Open House on Saturday, August 8th, from 11:00 AM to 1:00 PM.
Full Property Details
Full Property Details for 448 Bee Hole Rd
General
- Price: $599,000
- Taxes: $9,414 (2025)
- Status: Active
- Type: Single Family
- Source: PrimeMLS
- MLS ID: 5103197
- Updated: Today (8/8/2026)
- Added to Site: Today
Interior
- Number of Rooms: 8
- Interior Features: Central Vacuum, 1st Floor Laundry, Walkup Attic
- Appliances: Dishwasher, Dryer, Microwave, Electric Range, Refrigerator, Washer
- Flooring: Carpet, Laminate, Tile
Rooms
Bathrooms
- Total Bathrooms: 3
- Full Bathrooms: 3
- Bathroom 1: Bathroom Full, Level 2
- Bathroom 2: Bathroom Full, Level 1
Bedrooms
- Total Bedrooms: 4
- Bedroom 1: Level 2
- Bedroom 2: Level 2
- Bedroom 3: Level 2
Other Rooms
- Living Room: Level 1
- Dining Room: Dining Room, Level 1
Additional Information
- Equipment: HW/Batt Smoke Detector, Other, Security System
Exterior
- Exterior Features: Deck, Covered Porch, Shed
Parking
- Garage: Yes
- Garage Spaces: 2
- Parking: Auto Open, Driveway, Garage, Paved
Location
- County: Merrimack
School Information
- School District: Merrimack Valley SAU #46
- Elementary School: Loudon Elementary
- Middle School: Merrimack Valley Middle School
- High School: Merrimack Valley High School
Heating & Cooling
- Cooling Type: None
- Heating Type: Oil, Hot Water, Multi Zone
Utilities
- Sewer: 1250 Gallon, Leach Field, On-Site Septic Exists, Private
Structural Information
- Construction Status: Existing
- Basement Entrance: Walk-up
- Basement Desc.: Concrete Floor, Full, Interior Access, Interior Stairs, Storage Space, Walkout
- Roof: Asphalt Shingles
- Stories/Levels: 3
- Square Feet: 3,048
- Finished Total: 3,048 Sq. Ft.
- Finished Above Grnd: 3,048 Sq. Ft.
- Year Built: 2001
Lot Features
- Lot Size (Acres): 2.28
- Lot Size (Sq. Ft.): 99,317
- Frontage: Yes Road Frontage
- Frontage Feet: 277
- Driveway/Sidewalk: Paved
- Zoning: RU-improved
Financial Considerations
- Price Per Sq. Ft.: $196.52
- Tax Amount: $9,414
- Tax Year: 2025
Disclosures and Reports
- Surveyed: Yes
- Lot Number: 46
Listed by EXP Realty, Amy Stanley

Get Pre-Approved Today
Schools
Schools serving 448 Bee Hole Rd
School District:Merrimack Valley School District
| Name | Grades | Distance |
|---|---|---|
Loudon Elementary School 7039 School Street, Loudon, NH 03307 | K-5 | 1.9 mi |
Merrimack Valley Middle School 14 Allen St., Concord, NH 03303 | 6-8 | 7.5 mi |
Merrimack Valley High School 106 Village St., Concord, NH 03303 | 9-12 | 7.6 mi |
Disclaimer:
School attendance boundaries provided by ATTOM Data Solutions and are for reference only. Contact the school directly to verify enrollment eligibility.
Price & Sales History for 448 Bee Hole Rd
Date
Details
Price
Change
Source
8/08/2026
Listed
$599,000
139.7%
MLS
11/19/2001
Sold
$249,900
—
Public Record
Disclaimer: Historical sales information is derived from public records provided by the county offices. Information is not guaranteed and should be independently verified.
Tax History
Tax History for 448 Bee Hole Rd
Year
Property Taxes
Change
Tax Assessment
Change
2025
$9,409
-2%
$413,600
—
2024
$9,616
12%
$413,600
—
2023
$8,619
12%
$413,600
—
2022
$7,672
-3%
$413,600
—
2021
$7,941
14%
$413,600
37%
2020
$6,961
—
$302,800
—
2019
$6,958
4%
$302,800
—
2018
$6,680
-1%
$302,800
—
2017
$6,740
6%
$302,800
—
2016
$6,353
1%
$302,800
—
2015
$6,263
-1%
$303,000
—
2014
$6,305
—
$303,000
—
2013
$6,275
—
$303,000
—
Disclaimer: Historical tax information is derived from public records provided by the county offices. Information is not guaranteed and should be independently verified.
Estimate the Cost
Estimate the Cost for 448 Bee Hole Rd
448 Bee Hole Road, Loudon, NH 03307 (MLS# 5103197) is a Single Family property with 4 bedrooms and 3 full bathrooms. 448 Bee Hole Road is currently listed for $599,000 and was received on August 08, 2026. Want to learn more about 448 Bee Hole Road? Do you have questions about finding other Single Family real estate for sale in Loudon? You can browse all Loudon real estate or contact a Coldwell Banker agent to request more information.