This is a carousel with tiles that activate property listing cards. Use the previous and next buttons to navigate.
1/1
$3,375,000
This is a carousel with tiles that activate property listing cards. Use the previous and next buttons to navigate.
1/1
Property Description
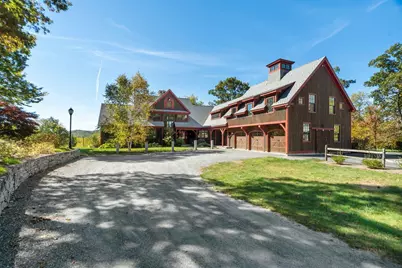
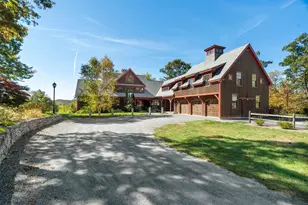
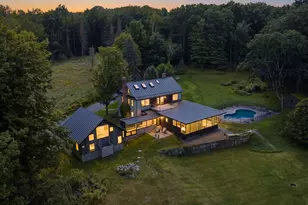
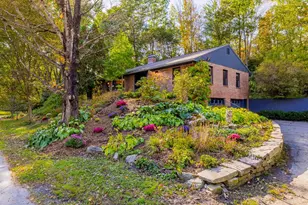
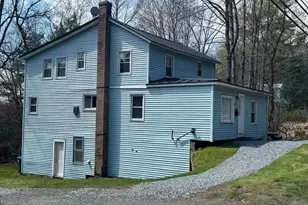
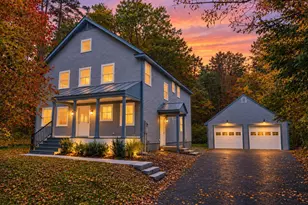
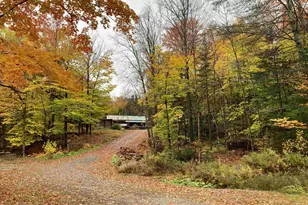
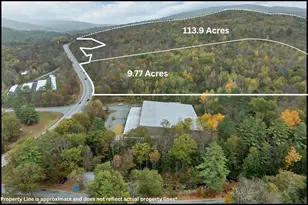
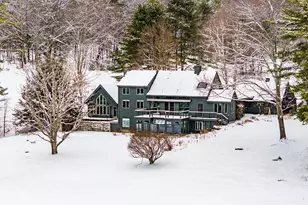
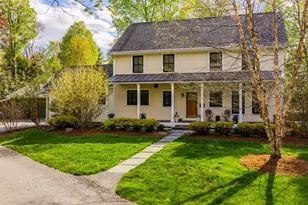
TAVERN LEDGE FARM- Privately situated in the highly coveted Tavern Lane neighborhood in Lyme, this stunningly immaculate property sits on 75 mixed acres with gorgeous south westerly views and sunsets. While enjoying pastoral quietude, it is still within minutes of the area's finest schools, restaurants, shopping, and recreation including the Dartmouth Skiway and Post Pond. The expansive main residence is designed for both entertainment and peaceful retreat, with common spaces perfectly appointed to take in the view and landscaped grounds complemented by quiet nooks for cozy solitude. The main floor features an eat-in chef's kitchen adjoining a large screened porch, vaulted formal dining room and living room with central fieldstone fireplace, en suite bedroom, and a sophisticated den/office. On the second level is a grand primary suite with its own fireplace, balcony, sizable bath, and walk-in closets, while two additional bedrooms and baths, a versatile bonus room, and a rec room with cupola round out the level. Adjacent the home is a finished heated barn with a kitchen and bath, allowing for additional entertainment/living space, a home gym, or workshop. The conserved land component is comprised of miles of woods and trails for the outdoor enthusiast to enjoy in any season. With easy access to Hanover, Dartmouth College, Dartmouth Health, and myriad offerings throughout the Upper Valley, this spectacular bucolic retreat is second to none.
Full Property Details
Full Property Details for 10 Tavern Ln
General
- Sold For: $3,375,000
- Taxes: $53,939 (2024)
- Status: Closed
- Type: Single Family
- Source: PrimeMLS
- MLS ID: 5068550
- Added to Site: 206 day(s) ago
Interior
- Number of Rooms: 12
- Interior Features: Bar, Cathedral Ceiling, Ceiling Fan, Dining Area, Gas Fireplace, Wood Fireplace, Hearth, Kitchen Island, Primary BR w/ BA, Natural Light, Natural Woodwork, Skylight, Indoor Storage, Walk-In Closet, Walk-In Pantry, 1st Floor Laundry
- Fireplace: Yes
- Appliances: Dishwasher, Dryer, Range Hood, Microwave, Gas Range, Refrigerator, Washer, Water Heater off Boiler
- Flooring: Carpet, Tile, Wood
Rooms
Bathrooms
- Total Bathrooms: 6
- Full Bathrooms: 2
- 3/4 Bathrooms: 3
- Half Bathrooms: 1
Bedrooms
- Total Bedrooms: 4
- Primary Bedroom: 20 x 19, Level 2
- Bedroom 1: 15 x 15, Level 2
- Bedroom 2: 15 x 14, Level 2
- Bedroom 3: 18 x 17, Level 1
Other Rooms
- Living Room: 22 x 21, Level 1
- Family Room: Family Room, 17 x 15, Level 1
- Dining Room: Dining Room, 14 x 13, Level 1
- Office: 13 x 11, Level 1
- Loft: 22 x 19, Level 2
- Rec Room: Level 2
- Laundry: 13 x 13, Level 1
- Mud Room: Mudroom, 17 x 11, Level 1
Additional Information
- Equipment: Gas Stove
Exterior
- Exterior Features: Barn, Basketball Court, Deck, Garden Space, Hot Tub, Natural Shade, Outbuilding, Covered Porch, Screened Porch
- Color: Brown
Parking
- Garage: Yes
- Garage Spaces: 3
- Parking: Driveway, Garage
Location
- County: Grafton
- Driving Directions: From Lyme Village take Route 10 North. Left onto Whipple Hill Road. Left onto Culver Hill Road. Stay left, road turns into Tavern Lane. Then once on Tavern Lane stay right and look for sign at driveway entry. Continue through the woods into property.
School Information
- School District: Lyme School District SAU #76
- Elementary School: Lyme Elementary School
- Middle School: Lyme Elementary School
- High School: Choice
Heating & Cooling
- Cooling Type: Central AC, Mini Split
- Heating Type: Oil, Hot Water, Radiant
Utilities
- Sewer: Private, Septic
Structural Information
- Construction Status: Existing
- Basement Entrance: Interior
- Basement Desc.: Concrete, Storage Space
- Roof: Asphalt Shingles
- Stories/Levels: 2
- Square Feet: 5,606
- Finished Total: 5,606 Sq. Ft.
- Finished Above Grnd: 5,606 Sq. Ft.
- Current Bldg. Use: Yes
- Year Built: 2004
Lot Features
- Lot Size (Acres): 75
- Lot Size (Sq. Ft.): 3,267,000
- Lot Dimensions: 22 x 19
- Frontage: No Road Frontage
- Driveway/Sidewalk: Crushed Stone
- Potential Use: Residential
- Zoning: RD
Financial Considerations
- Price Per Sq. Ft.: $624.33
- Tax Amount: $53,939
- Tax Year: 2024
Disclosures and Reports
- Documents Avail.: Covenants, Deed, Plot Plan, Right-Of-Way (ROW)
- Block: 36
Listed by Snyder Donegan Real Estate Group, David Donegan
Sold by Snyder Donegan Real Estate Group, Zoe. Hathorn Washburn

Get Pre-Approved Today
Schools
Schools serving 10 Tavern Ln
School District:Lyme School District
| Name | Grades | Distance |
|---|---|---|
Lyme Elementary School 35 Union Street, Lyme, NH 03768 | K-8 | 2.8 mi |
Disclaimer:
School attendance boundaries provided by ATTOM Data Solutions and are for reference only. Contact the school directly to verify enrollment eligibility.
Price & Sales History for 10 Tavern Ln
Date
Details
Price
Change
Source
4/28/2026
Sold
$3,375,000
-3.57%
MLS
11/05/2025
Listed
$3,500,000
—
MLS
Disclaimer: Historical sales information is derived from public records provided by the county offices. Information is not guaranteed and should be independently verified.
10 Tavern Lane, Lyme, NH 03768 (MLS# 5068550) is a Single Family property that was sold at $3,375,000 on April 28, 2026. Want to learn more about 10 Tavern Lane? Do you have questions about finding other Single Family real estate for sale in Lyme? You can browse all Lyme real estate or contact a Coldwell Banker agent to request more information.