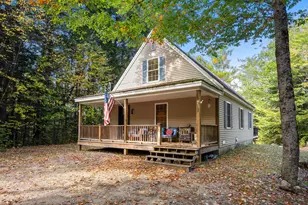
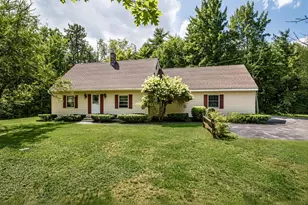
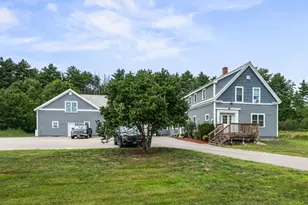
This is a carousel with tiles that activate property listing cards. Use the previous and next buttons to navigate.
1/1
$370,000
This is a carousel with tiles that activate property listing cards. Use the previous and next buttons to navigate.
1/1
Property Description
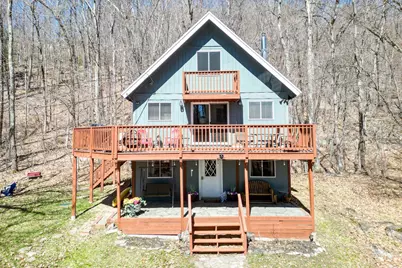
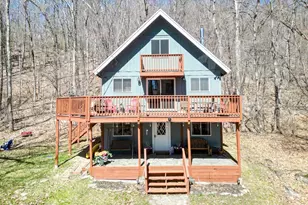
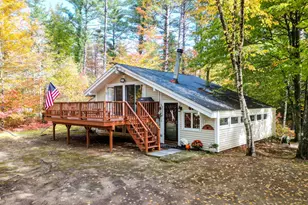
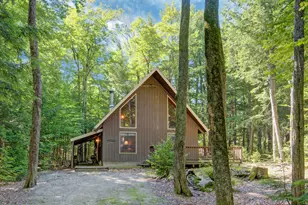
Located in the desirable Eidelweiss Community, this 3-bedroom, 2-bath chalet sits on a rare 1.62-acre double lot, offering added privacy and space to enjoy the outdoors.The main level features an updated kitchen with dining space and modern finishes. The bright and functional living area showcases exposed beams, warm wood paneling, and a cozy gas stove, ideal for relaxing after a day of recreation. The smaller bedroom on the main level is perfect for guests, office space or additional storage. A sliding glass door leads to a spacious wraparound deck, providing abundant natural light and seamless indoor-outdoor living. Upstairs, you'll find two additional bedrooms with ample natural light and comfortable living space. The walkout lower level offers flexible space suitable for a family room, den, or storage for four-season gear, along with the added convenience of a half bath and washer/dryer. From this level, access the quaint covered patio and step out to the spacious yard. Residents enjoy access to the three Pea Porridge Ponds and are just minutes from Silver Lake and the shops, restaurants, and recreation of North Conway. This property is well suited as a primary residence, vacation home, or recreational retreat in the Mount Washington Valley.
Full Property Details
Full Property Details for 26 Little Shore Dr
General
- Sold For: $370,000
- Taxes: $4,556 (2025)
- Status: Closed
- Type: Single Family
- Source: PrimeMLS
- MLS ID: 5078330
- Added to Site: 137 day(s) ago
Interior
- Number of Rooms: 6
- Interior Features: Gas Fireplace, Natural Light
- Fireplace: Yes
- Appliances: Dishwasher, Microwave, Electric Range, Refrigerator, Washer, Electric Water Heater
Rooms
Bathrooms
- Total Bathrooms: 2
- Full Bathrooms: 1
- Half Bathrooms: 1
- Bathroom 1: Bathroom Full, 5 x 7, Level 1
- Bathroom 2: Bathroom Half, 5 x 5, Basement
Bedrooms
- Total Bedrooms: 3
- Bedroom 1: 22 x 11, Level 2
- Bedroom 2: 22 x 10, Level 2
- Bedroom 3: 8 x 10, Level 1
Other Rooms
- Living Room: 15 x 9, Level 1
- Kitchen: Kitchen, 14 x 13, Level 1
- Dining Room: Dining Room, 7 x 9, Level 1
- Utility Room: 9 x 9, Basement
Exterior
- Exterior Features: Deck, Patio
- Color: Blue
Location
- County: Carroll
- Driving Directions: From Route 113 turn onto Eidelweiss Drive. Follow and take left onto Little Shore Drive. Follow road until #26 on left side. GPS is accurate.
School Information
- School District: SAU #9
- Elementary School: Madison Elementary School
- Middle School: A. Crosby Kennett Middle Sch
- High School: A. Crosby Kennett Sr. High
Heating & Cooling
- Cooling Type: None
- Heating Type: Propane, Baseboard, Electric, Gas Stove
Utilities
- Sewer: Septic
Structural Information
- Construction Status: Existing
- Basement Entrance: Walkout
- Basement Desc.: Finished
- Roof: Asphalt Shingles
- Stories/Levels: 2
- Square Feet: 1,416
- Finished Total: 1,416 Sq. Ft.
- Finished Above Grnd: 1,416 Sq. Ft.
- Year Built: 1969
Lot Features
- Lot Size (Acres): 1.62
- Lot Size (Sq. Ft.): 70,567
- Frontage: Yes Road Frontage
- Frontage Feet: 50
- Driveway/Sidewalk: Gravel
- Zoning: Rural
Water Features
- Water Access: Yes
- Water Front Type: Pond
- Water Front Name: Pea Porridge Pond
Financial Considerations
- Price Per Sq. Ft.: $260.59
- Assessment Year: 2025
- Tax Amount: $4,556
- Tax Year: 2025
Disclosures and Reports
- Lot Number: 96
Listed by Pinkham Real Estate, Charlie Monroe

Get Pre-Approved Today
Schools
Schools serving 26 Little Shore Dr
School District:Madison School District
| Name | Grades | Distance |
|---|---|---|
Madison Elementary School, Madison, NH 2069 Village Road, Madison, NH 03849 | K-6 | 3.1 mi |
Disclaimer:
School attendance boundaries provided by ATTOM Data Solutions and are for reference only. Contact the school directly to verify enrollment eligibility.
Price & Sales History for 26 Little Shore Dr
Date
Details
Price
Change
Source
7/15/2026
Sold
$370,000
0.27%
MLS
4/20/2026
Price Reduced
$369,000
-5.14%
MLS
3/05/2026
Listed
$389,000
—
MLS
Disclaimer: Historical sales information is derived from public records provided by the county offices. Information is not guaranteed and should be independently verified.
26 Little Shore Drive, Madison, NH 03849 (MLS# 5078330) is a Single Family property that was sold at $370,000 on July 15, 2026. Want to learn more about 26 Little Shore Drive? Do you have questions about finding other Single Family real estate for sale in Madison? You can browse all Madison real estate or contact a Coldwell Banker agent to request more information.