This is a carousel with tiles that activate property listing cards. Use the previous and next buttons to navigate.
1/60
$399,000 Just Listed
This is a carousel with tiles that activate property listing cards. Use the previous and next buttons to navigate.
1/60
Property Description
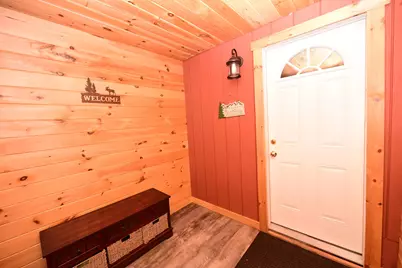
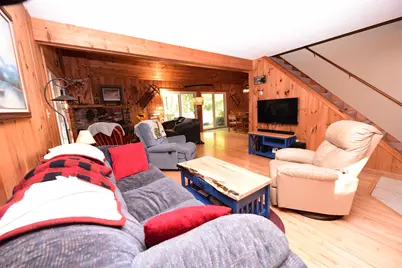
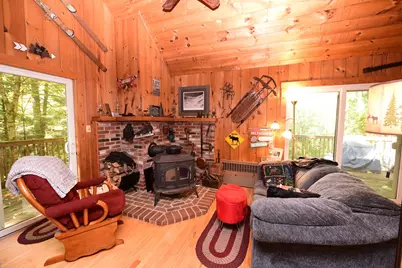
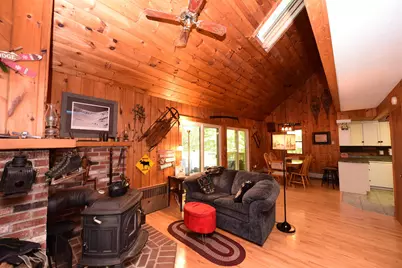
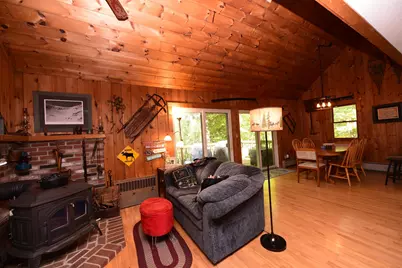
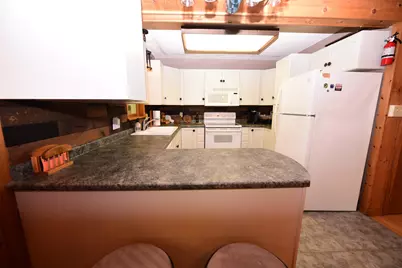
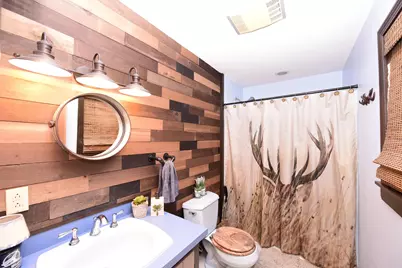
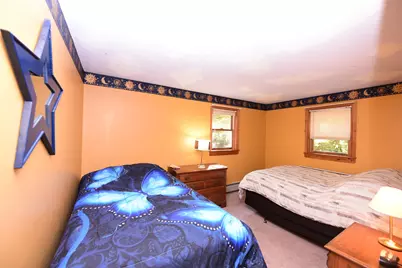
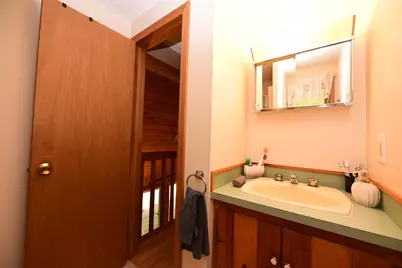
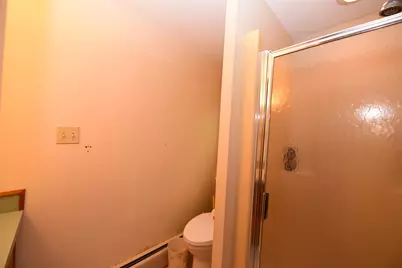
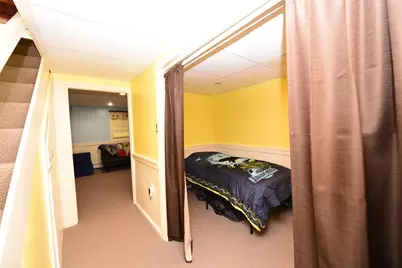
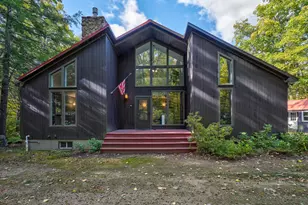
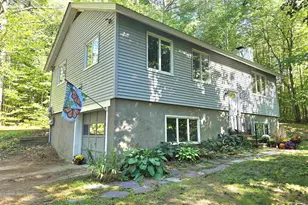
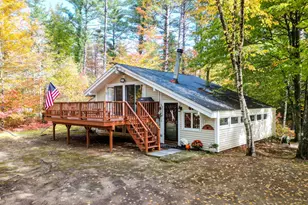
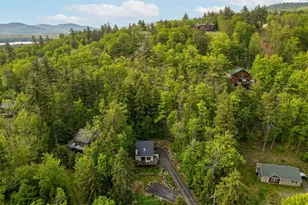
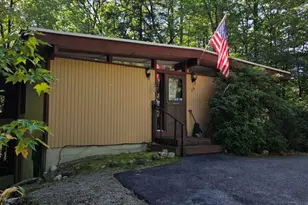
Classic mountain charm awaits in this three-bedroom, two bath saltbox-style home in Eidelweiss Village. Set on a wooded corner lot with a babbling brook just beside the property, this inviting home offers a peaceful setting with plenty of space to gather and unwind. A great mudroom/entry porch welcomes you into the open-concept main living area, where a pine cathedral ceiling, warm wood accents, and a woodstove create a comfortable, welcoming atmosphere. The bright, fully equipped kitchen offers an efficient, step-saving layout with island seating and opens to the dining and living areas, making conversation and entertaining easy. Pine built-ins add character and useful storage to the living room, while three sets of sliding glass doors fill the gathering spaces with natural light and open to the extra-large wraparound deck - perfect for outdoor dining, relaxing, and enjoying the sounds of the brook. A full bath completes the main level. Upstairs, two generously sized bedrooms share a three-quarter bath. The finished walkout lower level features a third bedroom, a sleeping nook, and a family room, along with a utility room and hallway storage for everyday essentials and recreation gear. With inviting indoor gathering spaces and an expansive deck surrounded by woods, this home is a wonderful setting for year-round living or a mountain getaway.
Full Property Details
Full Property Details for 32 Grison Rd
General
- Price: $399,000
- Taxes: $4,899 (2025)
- Status: Active
- Type: Single Family
- Source: PrimeMLS
- MLS ID: 5114405
- Updated: 10/15/2026
- Added to Site: 2 day(s) ago
Interior
- Number of Rooms: 10
- Interior Features: Cathedral Ceiling, Ceiling Fan, Hearth, Kitchen/Dining, Laundry Hookups, Living/Dining, Natural Light, Natural Woodwork, Skylight, Wood Stove Hookup
- Appliances: Dishwasher, Dryer, Microwave, Electric Range, Refrigerator, Washer, Tank Water Heater
- Flooring: Carpet, Tile, Wood
Rooms
Bathrooms
- Total Bathrooms: 2
- Full Bathrooms: 1
- 3/4 Bathrooms: 1
- Bathroom 1: Bathroom Three Quarter, Level 2
- Bathroom 2: Bathroom Full, Level 1
Bedrooms
- Total Bedrooms: 3
- Bedroom 1: 15'2" x 9'10", Level 2
- Bedroom 2: 13'5" x 9', Level 2
- Bedroom 3: 12'7" x 12', Basement
Other Rooms
- Living Room: 25' x 13'4", Level 1
- Family Room: Family Room, 12'5" x 12', Basement
- Kitchen: Kitchen, 10' x 9'8", Level 1
- Dining Room: Dining Room, 10 x 9'8", Level 1
- Utility Room: Basement
Additional Information
- Equipment: Humidifier, Radon Mitigation, Wood Stove
Exterior
- Exterior Features: Deck, Natural Shade
- Color: Brown
Parking
- Parking: Driveway, Off Street, Unpaved
Location
- County: Carroll
School Information
- School District: SAU #13
- Elementary School: Madison Elementary School
- Middle School: A. Crosby Kennett Middle Sch
- High School: A. Crosby Kennett Sr. High
Heating & Cooling
- Cooling Type: None
- Heating Type: Propane, Baseboard, Hot Water, Multi Zone, Wood Stove
Utilities
- Sewer: Private, Septic
Structural Information
- Construction Status: Existing
- Basement Entrance: Walkout
- Basement Desc.: Daylight, Finished, Full, Interior Stairs, Walkout, Interior Access, Exterior Access, Basement Stairs
- Foundation Size: 28' x 26'
- Roof: Asphalt Shingles
- Stories/Levels: 2.5
- Square Feet: 1,907
- Finished Total: 1,907 Sq. Ft.
- Finished Above Grnd: 1,459 Sq. Ft.
- Finished Below Grnd: 448 Sq. Ft.
- Year Built: 1987
Lot Features
- Lot Size (Acres): 0.78
- Lot Size (Sq. Ft.): 33,977
- Frontage: Yes Road Frontage
- Frontage Feet: 330
- Driveway/Sidewalk: Gravel
- Zoning: Rural - Eidelweiss
Water Features
- Water Access: Yes
- Water Front Type: Pond
- Water Front Name: Pea Porridge Pond
Financial Considerations
- Price Per Sq. Ft.: $273.47
- Tax Amount: $4,899
- Tax Year: 2025
Disclosures and Reports
- Documents Avail.: Deed, Property Disclosure, Septic Design, Tax Map
- Lot Number: 25
Listed by Select Real Estate, Jim Lyons

Get Pre-Approved Today
Schools
Schools serving 32 Grison Rd
School District:Madison School District
| Name | Grades | Distance |
|---|---|---|
Madison Elementary School, Madison, NH 2069 Village Road, Madison, NH 03849 | K-6 | 2.5 mi |
Disclaimer:
School attendance boundaries provided by ATTOM Data Solutions and are for reference only. Contact the school directly to verify enrollment eligibility.
Price & Sales History for 32 Grison Rd
Date
Details
Price
Change
Source
10/15/2026
Listed
$399,000
90%
MLS
6/13/2019
Sold
$210,000
—
Public Record
Disclaimer: Historical sales information is derived from public records provided by the county offices. Information is not guaranteed and should be independently verified.
Tax History
Tax History for 32 Grison Rd
Year
Property Taxes
Change
Tax Assessment
Change
2025
$3,591
3%
$399,900
81%
2024
$3,491
-7%
$221,400
—
2023
$3,759
10%
$221,400
—
2022
$3,429
12%
$221,400
—
2021
$3,049
-10%
$221,400
—
2020
$3,387
25%
$221,400
49%
2019
$2,712
-4%
$148,500
—
2018
$2,811
12%
$148,500
—
2017
$2,510
2%
$148,500
—
2016
$2,459
—
$148,500
—
2015
$2,452
-3%
$148,500
-6%
2014
$2,520
1%
$157,900
—
2013
$2,492
—
$157,900
—
Disclaimer: Historical tax information is derived from public records provided by the county offices. Information is not guaranteed and should be independently verified.
Estimate the Cost
Estimate the Cost for 32 Grison Rd
32 Grison Road, Madison, NH 03849 (MLS# 5114405) is a Single Family property with 3 bedrooms, 1 full bathroom and 1 partial bathroom. 32 Grison Road is currently listed for $399,000 and was received on October 15, 2026. Want to learn more about 32 Grison Road? Do you have questions about finding other Single Family real estate for sale in Madison? You can browse all Madison real estate or contact a Coldwell Banker agent to request more information.