This is a carousel with tiles that activate property listing cards. Use the previous and next buttons to navigate.
1/1
$1,100,000
This is a carousel with tiles that activate property listing cards. Use the previous and next buttons to navigate.
1/1
Property Description
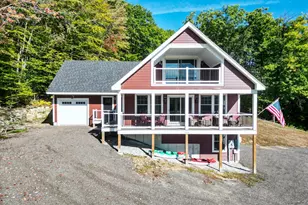
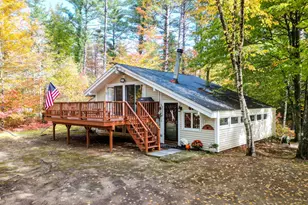
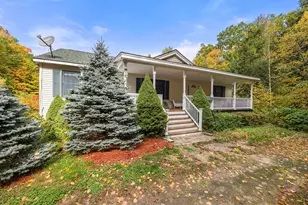
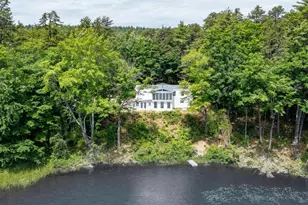
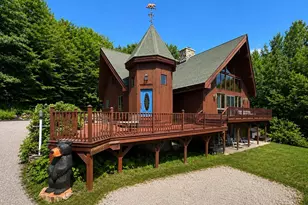
Now offered well below appraised and assessed value. Welcome to 42 Peak Vista lane, a modern log cabin home built by renowned Natural Elements home builders in 2016. The 2 car garage, full basement storage and 650sqft apartment above was built in 2021. This log home has panoramic views from Mt Washington to the Sandwich mountains and is situated in 3.85 wooded acres on a quiet cul-de-sac road. Top level consists of a loft and separate master bedroom with ensuite bath and walk in closet. There is also a separate hallway walk-in closet off of the loft. Main level has a ½ bath, kitchen, dining area and living area with a wood burning fireplace. There is another large bedroom on this level with a walk-in closet and ensuite bath. Downstairs is a living and game area, closet, bedroom, laundry and mechanical room as well as a full bath. French doors will take you outside to a hot tub with views to the mountain range. The detached 2 car garage is insulated/finished. It is pre-wired for an electric car charging system. Basement is accessed from an interior staircase to a steel vault door with security lock for secure storage. On top floor of garage is a complete studio apartment with kitchen, bath and laundry facilities. It's heated by a pellet stove and mini-split, with panoramic mountain views. On top of garage roof is a 5.4 kw grid tied solar system. A 10kw kohler auto house generator. Exterior photos taken prior to house and garage restaining. Furniture negotiable.
Full Property Details
Full Property Details for 42 Peak Vista Ln
General
- Sold For: $1,100,000
- Taxes: $11,184 (2024)
- Status: Closed
- Type: Single Family
- Source: PrimeMLS
- MLS ID: 5081726
- Added to Site: 150 day(s) ago
Interior
- Number of Rooms: 11
- Interior Features: Blinds, Cathedral Ceiling, Ceiling Fan, Dining Area, Wood Fireplace, 1 Fireplace, Hearth, Kitchen Island, Primary BR w/ BA, Natural Woodwork, Security, Indoor Storage, Walk-In Closet, 1st Floor Laundry
- Fireplace: Yes
- Appliances: Dishwasher, Dryer, Range Hood, Gas Range, Refrigerator, Washer, Gas Stove
- Flooring: Hardwood, Tile
Rooms
Bathrooms
- Total Bathrooms: 5
- Full Bathrooms: 1
- 3/4 Bathrooms: 3
- Half Bathrooms: 1
Bedrooms
- Total Bedrooms: 4
- Primary Bedroom: 18 x 12, Level 3
- Bedroom 1: 12 x 13, Level 1
- Bedroom 2: 12 x 12, Basement
Other Rooms
- Living Room: 16 x 13, Level 1
- Kitchen: Kitchen, 12 x 12, Level 1
- Dining Room: Dining Room, 12 x 13, Level 1
Additional Information
- Equipment: Air Conditioner, Security System, Smoke Detector
Exterior
- Exterior Features: Deck, Hot Tub, Porch, Covered Porch
- Color: Brown
Parking
- Garage: Yes
- Garage Spaces: 2
- Parking: Driveway, Garage, On-Site
Location
- County: Carroll
- Driving Directions: RT 113 to Colby Hill Rd. At top take 1st left onto Peak Vista Ln. 1st driveway on Right (gravel)
Community
- Optional Amenities: Pool Table
Heating & Cooling
- Cooling Type: Mini Split, Multi Zone
- Heating Type: Baseboard, Direct Vent, Gas Heater, Heat Pump, Multi Zone, Radiant
Utilities
- Sewer: 1250 Gallon, Holding Tank, Leach Field, On-Site Septic Exists, Septic Design Available, Septic
Structural Information
- Construction Status: Existing
- Basement Entrance: Walkout
- Basement Desc.: Daylight, Finished, Full
- Roof: Architectural Shingle
- Stories/Levels: 3
- Square Feet: 3,149
- Finished Total: 3,149 Sq. Ft.
- Finished Above Grnd: 2,275 Sq. Ft.
- Finished Below Grnd: 874 Sq. Ft.
- Year Built: 2016
Lot Features
- Lot Size (Acres): 3.85
- Lot Size (Sq. Ft.): 167,706
- Frontage: Yes Road Frontage
- Frontage Feet: 668
- Driveway/Sidewalk: Crushed Stone, Gravel
- Zoning: Rural
Financial Considerations
- Price Per Sq. Ft.: $491.87
- Assessment Year: 2024
- Assessment Amount: $709,200
- Tax Amount: $11,184
- Tax Year: 2024
Disclosures and Reports
- Documents Avail.: Building Plans, Septic Design
- Restrictions: None
- Block: 12
Listed by www.HomeZu.com, Jason Saphire and Patrick Mullowney
Sold by Senne Residential LLC, Max. Bzdafka

Get Pre-Approved Today
Schools
Schools serving 42 Peak Vista Ln
School District:Madison School District
| Name | Grades | Distance |
|---|---|---|
Madison Elementary School, Madison, NH 2069 Village Road, Madison, NH 03849 | K-6 | 2 mi |
Disclaimer:
School attendance boundaries provided by ATTOM Data Solutions and are for reference only. Contact the school directly to verify enrollment eligibility.
Price & Sales History for 42 Peak Vista Ln
Date
Details
Price
Change
Source
7/31/2026
Sold
$1,100,000
-1.7%
MLS
6/24/2026
Price Reduced
$1,119,000
-2.61%
MLS
6/19/2026
Price Reduced
$1,149,000
-3.85%
MLS
6/16/2026
Price Reduced
$1,195,000
-1.97%
MLS
6/02/2026
Price Reduced
$1,219,000
-2.4%
MLS
5/22/2026
Price Reduced
$1,249,000
-2.8%
MLS
5/20/2026
Price Reduced
$1,285,000
-2.28%
MLS
5/14/2026
Price Reduced
$1,315,000
-2.23%
MLS
5/08/2026
Price Reduced
$1,345,000
-3.86%
MLS
4/01/2026
Listed
$1,399,000
—
MLS
Disclaimer: Historical sales information is derived from public records provided by the county offices. Information is not guaranteed and should be independently verified.
42 Peak Vista Lane, Madison, NH 03849 (MLS# 5081726) is a Single Family property that was sold at $1,100,000 on July 31, 2026. Want to learn more about 42 Peak Vista Lane? Do you have questions about finding other Single Family real estate for sale in Madison? You can browse all Madison real estate or contact a Coldwell Banker agent to request more information.