This is a carousel with tiles that activate property listing cards. Use the previous and next buttons to navigate.
1/13
$695,000 Just Listed
This is a carousel with tiles that activate property listing cards. Use the previous and next buttons to navigate.
1/13
Property Description
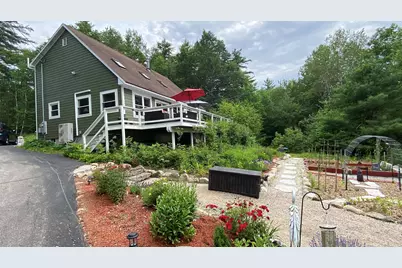
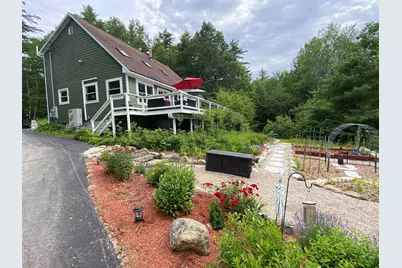
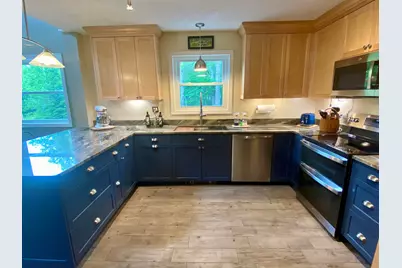
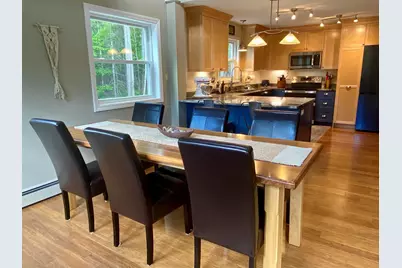
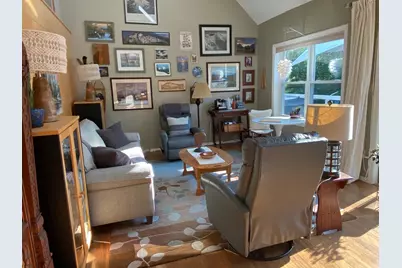
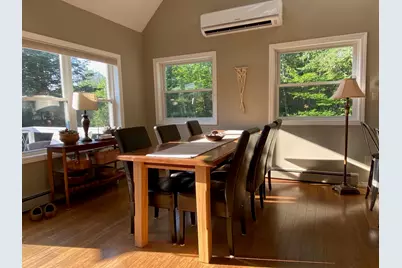
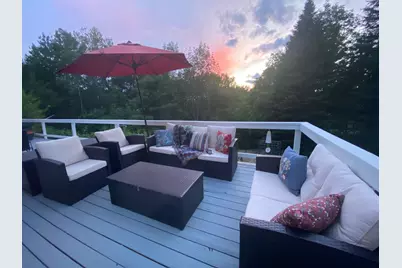
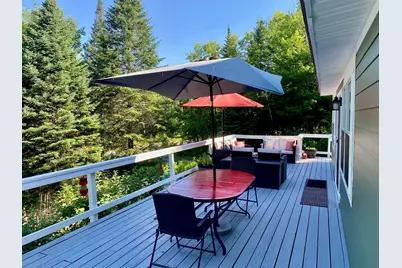
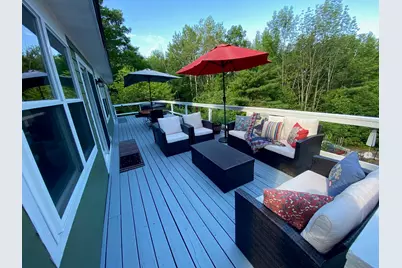
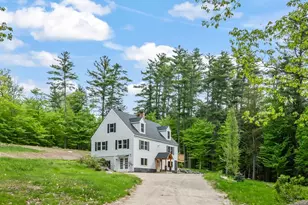
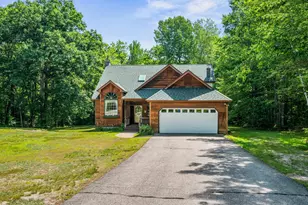
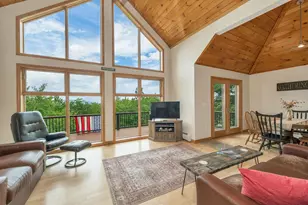
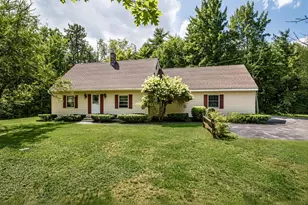
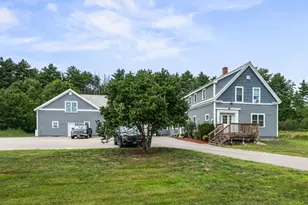
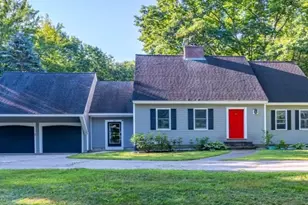
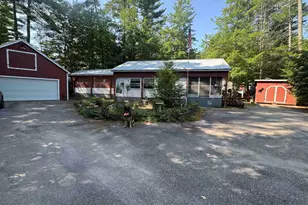
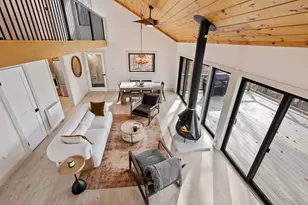
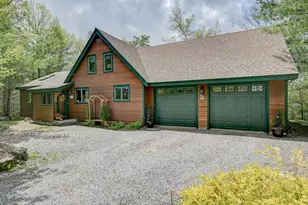
Nestled in a peaceful setting,this spacious contemporary saltbox offers the perfect blend of comfort, beauty, & functionality. Sunlight fills the bright,open interior, highlighting hardwood floors and a gorgeous custom kitchen that serves as the heart of the home. Designed for easy living, the main floor offers everything for first floor living, while the upstairs provides additional bedrooms and a flexible bonus room. A finished basement adds valuable space for entertaining,working from home, or pursuing hobbies. The beautifully landscaped grounds feature more than 30 varieties of perennials. Relax on the deck and enjoy the privacy of a wooded setting, seasonal western views of Mt. Chocorua and on occasion,the breathtaking display of the Northern Lights. Access to Beaches on Silver Lake.
Full Property Details
Full Property Details for 63 Westview Dr
General
- Price: $695,000
- Taxes: $4,396 (2025)
- Status: Active
- Type: Single Family
- Source: PrimeMLS
- MLS ID: 5098428
- Updated: Today (7/7/2026)
- Added to Site: Today
Interior
- Number of Rooms: 8
- Appliances: Dishwasher, Dryer, Microwave, Electric Range, Refrigerator, Washer
- Flooring: Hardwood
Rooms
Bathrooms
- Total Bathrooms: 2
- Full Bathrooms: 2
Bedrooms
- Total Bedrooms: 3
- Primary Bedroom: 14'6" x 20'10", Level 1
- Bedroom 1: 13' x 14'8", Level 2
- Bedroom 2: 10'8" x 14', Level 2
Other Rooms
- Living Room: 13' x 17'8", Level 1
- Family Room: Family Room, 22'6" x 23'4", Basement
- Kitchen: Kitchen, 13'6" x 11'11", Level 1
- Dining Room: Dining Room, 9'6" x 13'4", Level 1
- Loft: 13'2" x 14'6", Level 2
Exterior
- Exterior Features: Deck, Beach Access
- Color: Green
Location
- County: Carroll
- Driving Directions: From the intersection of Rte 16 and Rte.113 take Rte. 113 toward Madison and then take a right onto West View Drive and #63 will be on your left.
School Information
- School District: SAU #13
- Elementary School: Madison Elementary School
- Middle School: A. Crosby Kennett Middle Sch
- High School: A. Crosby Kennett Sr. High
Heating & Cooling
- Cooling Type: Mini Split
- Heating Type: Baseboard, Hot Water
Utilities
- Sewer: 1000 Gallon
Structural Information
- Construction Status: Existing
- Basement Entrance: Walkout
- Basement Desc.: Concrete, Full, Partially Finished, Walkout
- Foundation Size: 28 x 40
- Roof: Asphalt Shingles
- Stories/Levels: 1.75
- Square Feet: 2,408
- Finished Total: 2,408 Sq. Ft.
- Finished Above Grnd: 1,856 Sq. Ft.
- Finished Below Grnd: 552 Sq. Ft.
- Year Built: 1990
Lot Features
- Lot Size (Acres): 2.27
- Lot Size (Sq. Ft.): 98,881
- Lot Dimensions: 13'2" x 14'6"
- Frontage: Yes Road Frontage
- Frontage Feet: 481
- Driveway/Sidewalk: Paved
- Zoning: Residential
Financial Considerations
- Price Per Sq. Ft.: $374.46
- Tax Amount: $4,396
- Tax Year: 2025
Disclosures and Reports
- Documents Avail.: Deed, Property Disclosure, Septic Design, Survey, Tax Map
- Surveyed: Yes
- Lot Number: 46
Listed by David Haine Real Estate, David R Haine

Get Pre-Approved Today
Schools
Schools serving 63 Westview Dr
School District:Madison School District
| Name | Grades | Distance |
|---|---|---|
Madison Elementary School, Madison, NH 2069 Village Road, Madison, NH 03849 | K-6 | 0.9 mi |
Disclaimer:
School attendance boundaries provided by ATTOM Data Solutions and are for reference only. Contact the school directly to verify enrollment eligibility.
Price & Sales History for 63 Westview Dr
Date
Details
Price
Change
Source
7/07/2026
Listed
$695,000
54.79%
MLS
2/21/2023
Sold
$449,000
—
Public Record
Disclaimer: Historical sales information is derived from public records provided by the county offices. Information is not guaranteed and should be independently verified.
Tax History
Tax History for 63 Westview Dr
Year
Property Taxes
Change
Tax Assessment
Change
2025
$4,596
—
$511,800
75%
2024
$4,600
-7%
$291,700
—
2023
$4,953
10%
$291,700
—
2022
$4,518
12%
$291,700
—
2021
$4,017
-10%
$291,700
—
2020
$4,463
10%
$291,700
31%
2019
$4,067
-4%
$222,700
—
2018
$4,216
4%
$222,700
-7%
2017
$4,042
3%
$239,200
1%
2016
$3,913
—
$236,300
—
2015
$3,901
-2%
$236,300
-5%
2014
$3,974
1%
$249,000
—
2013
$3,929
—
$249,000
—
Disclaimer: Historical tax information is derived from public records provided by the county offices. Information is not guaranteed and should be independently verified.
Estimate the Cost
Estimate the Cost for 63 Westview Dr
63 Westview Drive, Madison, NH 03849 (MLS# 5098428) is a Single Family property with 3 bedrooms and 2 full bathrooms. 63 Westview Drive is currently listed for $695,000 and was received on July 07, 2026. Want to learn more about 63 Westview Drive? Do you have questions about finding other Single Family real estate for sale in Madison? You can browse all Madison real estate or contact a Coldwell Banker agent to request more information.