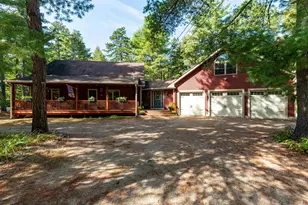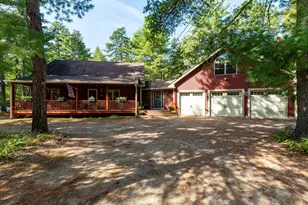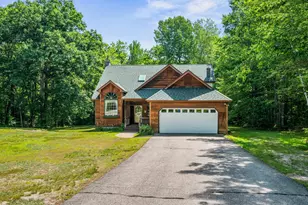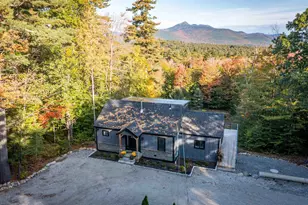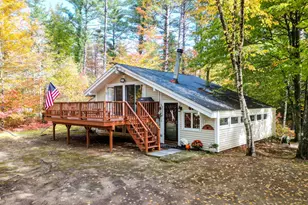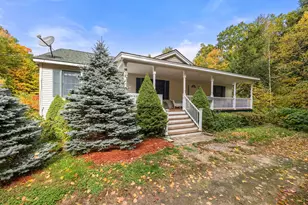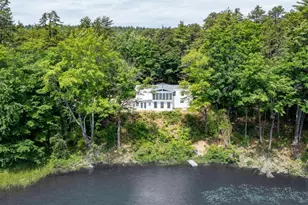
This is a carousel with tiles that activate property listing cards. Use the previous and next buttons to navigate.
$699,000 Sale Pending
This is a carousel with tiles that activate property listing cards. Use the previous and next buttons to navigate.
Full Property Details for 877 Lead Mine Rd
General
- Price: $699,000
- Taxes: $3,480 (2025)
- Status: Pending
- Type: Single Family
- Source: PrimeMLS
- MLS ID: 5102067
- Updated: 9/14/2026
- Added to Site: 81 day(s) ago
Interior
- Number of Rooms: 7
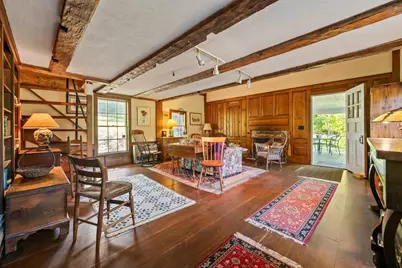
- Interior Features: Dining Area, Wood Fireplace, 1 Fireplace, Laundry Hookups, Natural Light, Wood Stove Hookup, 1st Floor Laundry
- Fireplace: Yes
- Appliances: Dishwasher, Dryer, Refrigerator, Washer, Gas Stove
- Flooring: Softwood
Rooms
Bathrooms
- Total Bathrooms: 2
- Full Bathrooms: 2
- Bathroom 1: Bathroom Full, 8'4" x 5'4", Level 2
- Bathroom 2: Bathroom Full, 8'5" x 4'2", Level 1
Bedrooms
- Total Bedrooms: 3
- Bedroom 1: 12'11' x 11'11", Level 2
- Bedroom 2: 12'1" x 12'8", Level 2
- Bedroom 3: 11'7" x 14'6", Level 2
Other Rooms
- Living Room: 20' x 12'9, Level 1
- Family Room: Family Room, 19'9" x 19'1", Level 1
- Dining Room: Dining Room, 15' x 7'9", Level 1
- Laundry: 2'6" x 5'0", Level 1
- Porch: 18' x 18', Level 1
Additional Information
- Equipment: CO Detector, Smoke Detector
Exterior
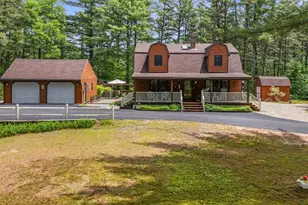
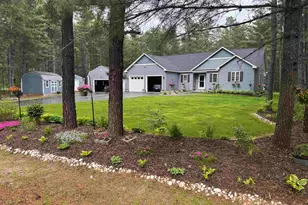
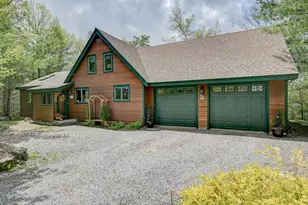
- Exterior Features: Garden Space, Natural Shade, Covered Porch, Shed, Window Screens
- Color: Beige
Parking
- Parking: Parking Spaces 1 - 10
Location
- County: Carroll
- Driving Directions: Take East Madison Road to Lead Mine Road. Follow almost to the end. The house is on the left before the Lead Mine Road bears right and into the conservation land.
School Information
- School District: SAU #13
- Elementary School: Madison Elementary School
- Middle School: A. Crosby Kennett Middle Sch
- High School: A. Crosby Kennett Sr. High
Heating & Cooling
- Cooling Type: None
- Heating Type: Propane, Wood, Baseboard, Direct Vent, Electric, Wood Stove
Utilities
- Sewer: 1000 Gallon, Leach Field, Private, Septic
Structural Information
- Construction Status: Existing
- Basement Entrance: Interior
- Basement Desc.: Partial, Unfinished, Basement Stairs
- Foundation Size: 20x29+30x20
- Roof: Metal
- Stories/Levels: 1.5
- Square Feet: 1,774
- Finished Total: 1,774 Sq. Ft.
- Finished Above Grnd: 1,774 Sq. Ft.
- Current Bldg. Use: Yes
- Year Built: 1830
Unit Information
- Units in Building: 1
Lot Features
- Lot Size (Acres): 43.18
- Lot Size (Sq. Ft.): 1,880,921
- Frontage: Yes Road Frontage
- Frontage Feet: 925
- Driveway/Sidewalk: Dirt
- Zoning: Residential
Water Features
- Water Access: Yes
- Water Front Type: Lake
- Water Front Name: Silver Lake
Financial Considerations
- Price Per Sq. Ft.: $394.02
- Assessment Year: 2025
- Assessment Amount: $376,388
- Tax Amount: $3,480
- Tax Year: 2025
Disclosures and Reports
- Documents Avail.: Deed, Property Disclosure, Septic Report, Tax Map
- Restrictions: Other - See Remarks
- Surveyed: Yes
- Block: 1
Listed by Senne Residential LLC, Margery J MacDonald
Schools serving 877 Lead Mine Rd
| Name | Grades | Distance |
|---|---|---|
Madison Elementary School, Madison, NH 2069 Village Road, Madison, NH 03849 | K-6 | 2.9 mi |
Price & Sales History for 877 Lead Mine Rd
Tax History for 877 Lead Mine Rd
Estimate the Cost for 877 Lead Mine Rd
877 Lead Mine Road, Madison, NH 03849 (MLS# 5102067) is a Single Family property with 3 bedrooms and 2 full bathrooms. 877 Lead Mine Road is currently listed for $699,000 and was received on July 28, 2026. Want to learn more about 877 Lead Mine Road? Do you have questions about finding other Single Family real estate for sale in Madison? You can browse all Madison real estate or contact a Coldwell Banker agent to request more information.