This is a carousel with tiles that activate property listing cards. Use the previous and next buttons to navigate.
1/1
$520,000
This is a carousel with tiles that activate property listing cards. Use the previous and next buttons to navigate.
1/1
Property Description
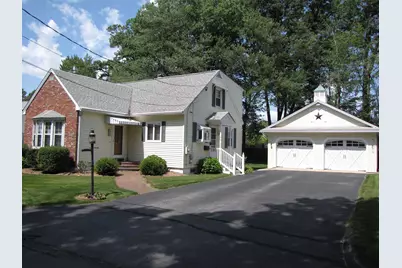
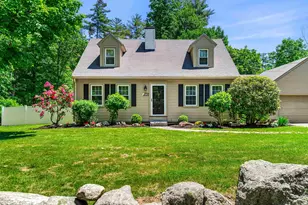
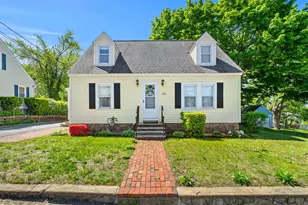
Ready to move-in 3 bedroom L-shaped dormered cape. Home features a granite kitchen with custom cabinets, farmhouse sink and new SS appliances. Center island is convenient for entertaining with open dining area. Living room has beautiful hardwood floors, oversized propane gas fireplace with hearth, bow window and beamed ceilings and new lighted ceiling fan. 1st floor has a bedroom with built-ins which can serve as an ideal office and an updated full bath. 2nd floor features a primary bedroom w/ceiling fan, huge closet and storage and a cozy 3rd bedroom and ¾ bath with vanity. Basement has a finished playroom, storage room with built-ins and laundry area. Washer & dryer will remain. The home interior has been freshly painted with central air, central vacuum, all Thermopane windows and solid 6 panel doors. The exterior boasts a landscaped and fenced yard, shed, irrigation and oversized detached 2-car garage w/auto. Door openers. The owners took pride in maintaining this home. Easy access to shopping and schools. Home is back on market due to buyers financing.
Full Property Details
Full Property Details for 128 Holly Ave
General
- Sold For: $520,000
- Taxes: $6,598 (2025)
- Status: Closed
- Type: Single Family
- Source: PrimeMLS
- MLS ID: 5101518
- Added to Site: 70 day(s) ago
Interior
- Number of Rooms: 7
- Interior Features: Blinds, Ceiling Fan, Gas Fireplace, 1 Fireplace, Hearth, Kitchen Island, Window Treatment, Basement Laundry
- Fireplace: Yes
- Appliances: Dishwasher, Dryer, Electric Range, Refrigerator, Washer, Exhaust Fan
- Flooring: Carpet, Hardwood, Tile
Rooms
Bathrooms
- Total Bathrooms: 2
- Full Bathrooms: 1
- 3/4 Bathrooms: 1
Bedrooms
- Total Bedrooms: 3
- Primary Bedroom: 14 x 13, Level 2
- Bedroom 1: 14 x 13, Level 2
- Bedroom 2: 12 x 9, Level 1
Other Rooms
- Living Room: 22 x 16, Level 1
- Kitchen: Kitchen, 12 x 13, Level 1
- Dining Room: Dining Room, 12 x 9, Level 1
- Playroom: Playroom, 22 x 16, Basement
- Other Room 1: 11 x 14, Basement
- Utility Room: 23 x 19, Basement
Additional Information
- Equipment: Irrigation Meter, Irrigation System
Exterior
- Exterior Features: Full Fence
- Color: Blue
Parking
- Garage: Yes
- Garage Spaces: 2
- Parking: Auto Open, Storage Above, Driveway, Off Street, On-Site, Parking Spaces 4, Detached
Location
- County: Hillsborough
- Driving Directions: Take South Beech Street to left on Cilley Road, Right on So. Lincoln and Right on Holly. Home is on the Right.
School Information
- School District: Manchester Sch Dst SAU #37
- Elementary School: Jewett School
- Middle School: Southside Middle School
- High School: Manchester Memorial High Sch
Heating & Cooling
- Cooling Type: Central AC
- Heating Type: Hot Water
Utilities
- Sewer: Public
Structural Information
- Construction Status: Existing
- Basement Entrance: Interior
- Basement Desc.: Bulkhead, Concrete, Concrete Floor, Finished, Full, Interior Stairs, Storage Space, Basement Stairs
- Foundation Size: 24x30+12x17
- Roof: Architectural Shingle
- Stories/Levels: 2
- Square Feet: 2,184
- Finished Total: 2,184 Sq. Ft.
- Finished Above Grnd: 1,464 Sq. Ft.
- Finished Below Grnd: 720 Sq. Ft.
- Year Built: 1953
Lot Features
- Lot Size (Acres): 0.18
- Lot Size (Sq. Ft.): 7,841
- Frontage: Yes Road Frontage
- Frontage Feet: 70
- Driveway/Sidewalk: Paved
- Zoning: Residential
Financial Considerations
- Price Per Sq. Ft.: $348.29
- Tax Amount: $6,598.24
- Tax Year: 2025
Disclosures and Reports
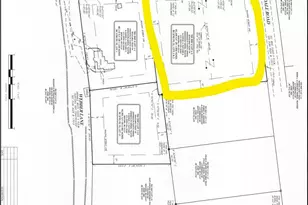
- Documents Avail.: Deed, Property Disclosure, Tax Map
- Lot Number: 45
Listed by Century 21 Dumont and Assoc., Richard Dumont

Get Pre-Approved Today
Schools
Schools serving 128 Holly Ave
School District:Manchester School District
| Name | Grades | Distance |
|---|---|---|
Jewett School 130 South Jewett Street, Manchester, NH 03103 | PK-5 | 0.7 mi |
Southside Middle School 300 South Jewett Street, Manchester, NH 03103 | 6-8 | 0.7 mi |
Disclaimer:
School attendance boundaries provided by ATTOM Data Solutions and are for reference only. Contact the school directly to verify enrollment eligibility.
Price & Sales History for 128 Holly Ave
Date
Details
Price
Change
Source
9/28/2026
Sold
$520,000
1.98%
MLS
8/12/2026
Price Reduced
$509,900
-2.86%
MLS
7/23/2026
Listed
$524,900
—
MLS
Disclaimer: Historical sales information is derived from public records provided by the county offices. Information is not guaranteed and should be independently verified.
128 Holly Avenue, Manchester, NH 03103 (MLS# 5101518) is a Single Family property that was sold at $520,000 on September 28, 2026. Want to learn more about 128 Holly Avenue? Do you have questions about finding other Single Family real estate for sale in Manchester? You can browse all Manchester real estate or contact a Coldwell Banker agent to request more information.