This is a carousel with tiles that activate property listing cards. Use the previous and next buttons to navigate.
1/44
$895,000
This is a carousel with tiles that activate property listing cards. Use the previous and next buttons to navigate.
1/44
Property Description
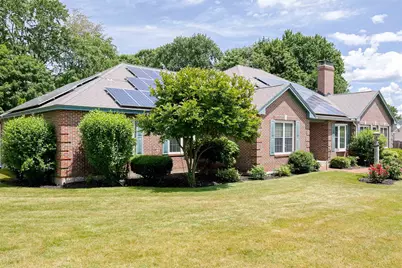
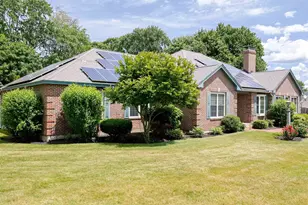
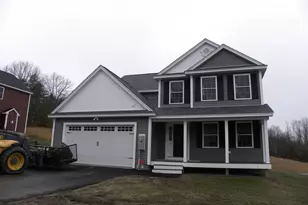
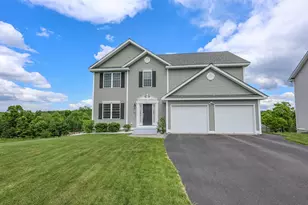
Embrace the ease of effortless multi-generational, one-level living in this stunning brick home, perfectly situated on a quiet, tree-lined double corner lot with quick access to Routes 101 and 93 and close proximity to local trails. Inside, radiant heated floors span every room, complementing the gleaming hardwoods and new (2026) carpeting and window sashes. The gourmet chef's kitchen is a culinary dream, packed with storage, a walk-in pantry, and premium appliances, including a Wolf gas cooktop, SubZero fridge, and JennAir oven. Retreat to the luxury primary suite, boasting two large, cedar-lined walk-in closets and a spa-like bath with a separate shower and whirlpool tub. For tech lovers, this smart home features Control-4 integration, automated living room shades, a multi-zone Sonos sound system, and an 8-camera 4K security system. The living space extends outdoors to an entertainer's paradise, featuring an awesomely massive partially covered deck, a modern patio with a pergola (2025), a low-maintenance saltwater pool, and a fully equipped outdoor kitchen with leathered granite counters and Napoleon appliances. Storage is endless between the enormous basement, walk-up attic, and an extra-large heated garage featuring a fresh epoxy floor and heavy-duty built-in cabinetry (2024). With a freshly sealed driveway (2026), updated mechanicals including a newer heat pump, water tank, and pool equipment, plus the incredible added bonus of an assumable VA loan balance, this turnkey estate truly has it all! Offer Deadline Monday, 8/10, by 5PM
Full Property Details
Full Property Details for 129 Sherburne St
General
- Price: $895,000
- Taxes: $14,088 (2024)
- Status: Active
- Type: Single Family
- Source: PrimeMLS
- MLS ID: 5096063
- Updated: 8/6/2026
- Added to Site: 50 day(s) ago
Interior
- Number of Rooms: 9
- Appliances: Gas Cooktop, ENERGY STAR Qual Dishwshr, Disposal, Microwave, Wall Oven, Refrigerator, Water Heater off Boiler, Exhaust Fan
Rooms
Bathrooms
- Total Bathrooms: 3
- Full Bathrooms: 3
Bedrooms
- Total Bedrooms: 5
- Primary Bedroom: Level 1
- Bedroom 1: Level 1
- Bedroom 2: Level 1
- Bedroom 3: Level 1
- Bedroom 4: Level 1
Other Rooms
- Living Room: Level 1
- Dining Room: Dining Room, Level 1
Additional Information
- Equipment: CO Detector, Deduct Meter, Irrigation System, Security System, HW/Batt Smoke Detector
Parking
- Garage: Yes
- Garage Spaces: 2
- Parking: Auto Open, Direct Entry, Heated Garage, Driveway, Garage, Paved, Attached
Location
- County: Hillsborough
- Driving Directions: This stunning 5-bedroom, 3-bathroom ranch offers a perfect blend of luxury and convenience on a 0.69-acre city lot just two minutes from major highways and shopping. The interior boasts radiant floor heating, central air, a massive front-to-back hardwood living room, and a sun-drenched four-season r
School Information
- School District: Manchester Sch Dst SAU #37
- Elementary School: Weston Elementary School
- Middle School: McLaughlin Middle School
- High School: Central High School
Heating & Cooling
- Cooling Type: Central AC
- Heating Type: Oil, Radiant Floor
Utilities
- Sewer: Public
Structural Information
- Construction Status: Existing
- Basement Entrance: Walk-up
- Basement Desc.: Bulkhead, Concrete, Concrete Floor, Full, Interior Stairs, Sump Pump, Unfinished
- Roof: Asphalt Shingles
- Stories/Levels: 1
- Square Feet: 3,381
- Finished Total: 3,381 Sq. Ft.
- Finished Above Grnd: 3,381 Sq. Ft.
- Year Built: 2005
Lot Features
- Lot Size (Acres): 0.7
- Lot Size (Sq. Ft.): 30,492
- Frontage: Yes Road Frontage
- Frontage Feet: 181
- Driveway/Sidewalk: Paved
- Zoning: Residential
Financial Considerations
- Price Per Sq. Ft.: $264.71
- Assessment Year: 2024
- Assessment Amount: $719,500
- Tax Amount: $14,088
- Tax Year: 2024
Disclosures and Reports
- Surveyed: Yes
- Lot Number: 8
Listed by Redfin Corporation, Stacie Gallucci
Get Pre-Approved Today
Schools
Schools serving 129 Sherburne St
School District:Manchester School District
| Name | Grades | Distance |
|---|---|---|
Weston School 7 Michigan Avenue, Manchester, NH 03104 | PK-5 | 0.6 mi |
Henry J. Mclaughlin Middle School 201 Jack Lovering Drive, Manchester, NH 03109 | 6-8 | 1.9 mi |
Disclaimer:
School attendance boundaries provided by ATTOM Data Solutions and are for reference only. Contact the school directly to verify enrollment eligibility.
Price & Sales History for 129 Sherburne St
Date
Details
Price
Change
Source
8/02/2026
Price Reduced
$895,000
-2.19%
MLS
7/22/2026
Price Reduced
$915,000
-3.17%
MLS
6/24/2026
Listed
$945,000
94.85%
MLS
8/01/2017
Sold
$485,000
—
Public Record
Disclaimer: Historical sales information is derived from public records provided by the county offices. Information is not guaranteed and should be independently verified.
Tax History
Tax History for 129 Sherburne St
Year
Property Taxes
Change
Tax Assessment
Change
2024
$14,088
4%
$719,500
—
2023
$13,570
3%
$719,500
—
2022
$13,124
3%
$719,500
—
2021
$12,721
5%
$719,500
46%
2020
$12,157
1%
$493,000
—
2019
$11,990
3%
$493,000
—
2018
$11,674
2%
$493,000
—
2017
$11,497
—
$493,000
-1%
2016
$11,510
-2%
$497,400
—
2015
$11,704
—
$499,300
—
2014
$11,734
4%
$499,300
—
2013
$11,319
—
$499,300
—
Disclaimer: Historical tax information is derived from public records provided by the county offices. Information is not guaranteed and should be independently verified.
Estimate the Cost
Estimate the Cost for 129 Sherburne St
129 Sherburne Street, Manchester, NH 03104 (MLS# 5096063) is a Single Family property with 5 bedrooms and 3 full bathrooms. 129 Sherburne Street is currently listed for $895,000 and was received on June 22, 2026. Want to learn more about 129 Sherburne Street? Do you have questions about finding other Single Family real estate for sale in Manchester? You can browse all Manchester real estate or contact a Coldwell Banker agent to request more information.