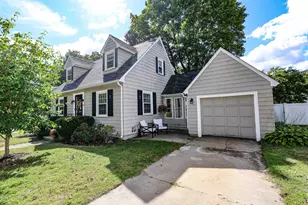
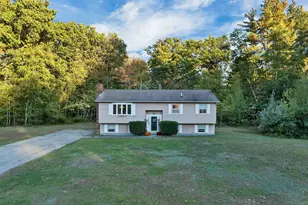
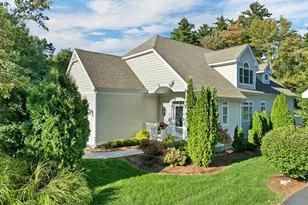
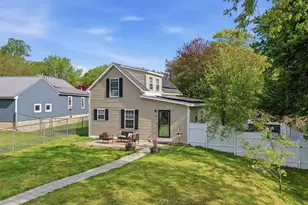
Full Property Details for 1299 Lake Shore Rd
General
- Sold For: $465,000
- Taxes: $5,294 (2024)
- Status: Closed
- Type: Single Family
- Source: PrimeMLS
- MLS ID: 5089102
- Added to Site: 147 day(s) ago
Interior
- Number of Rooms: 5
- Interior Features: Walk-In Closet, 1st Floor Laundry
- Appliances: Dishwasher, Dryer, Refrigerator, Washer, Electric Stove
- Flooring: Vinyl Plank
Rooms
- Total Bathrooms: 2
- Full Bathrooms: 2
- Bathroom 1: Bathroom Full, 9'3" x 8'10", Level 2
- Bathroom 2: Bathroom Full, 9'3" x 6'2", Level 1
- Total Bedrooms: 3
- Primary Suite: 14'11" x 11'3", Level 2
- Bedroom 1: 8'9" x 9'7", Level 2
- Bedroom 2: 12'1" x 8'11", Level 2
- Living Room: 12'5" x 18'10", Level 1
- Laundry: 9'3" x 5'11", Level 1
Exterior
Parking
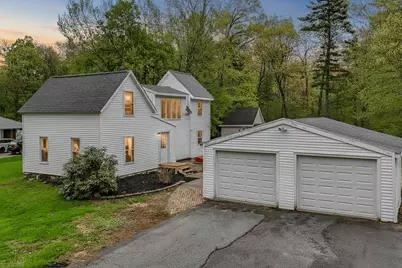
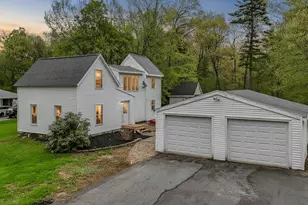
- Garage: Yes
- Garage Spaces: 2
- Parking: Driveway, Garage, Detached
Location
School Information
- School District: Manchester Sch Dst SAU #37
- Elementary School: Weston Elementary School
- Middle School: McLaughlin Middle School
- High School: Manchester Memorial High Sch
Heating & Cooling
- Cooling Type: Mini Split
- Heating Type: Electric, Heat Pump
Utilities
- Sewer: Leach Field, Existing Leach Field, On-Site Septic Exists, Private
Structural Information
- Construction Status: Existing
- Basement Entrance: Interior
- Basement Desc.: Bulkhead, Concrete Floor, Unfinished, Exterior Access, Basement Stairs
- Roof: Asphalt Shingles
- Stories/Levels: 2
- Square Feet: 1,444
- Finished Total: 1,444 Sq. Ft.
- Finished Above Grnd: 1,304 Sq. Ft.
- Finished Below Grnd: 140 Sq. Ft.
- Year Built: 1940
Lot Features
- Lot Size (Acres): 2.73
- Lot Size (Sq. Ft.): 118,919
- Frontage: TBD
- Driveway/Sidewalk: Paved
- Zoning: Residential
Financial Considerations
- Price Per Sq. Ft.: $346.26
- Assessment Year: 2024
- Assessment Amount: $270,400
- Tax Amount: $5,294
- Tax Year: 2024
Disclosures and Reports
- Documents Avail.: Property Disclosure
- Surveyed: Yes
- Block: 4
- Lot Number: 1
Listed by Jill & Co. Realty Group - Real Broker NH, LLC, Melissa Johnson
Sold by BHHS Verani Londonderry, Jo P. Welch