This is a carousel with tiles that activate property listing cards. Use the previous and next buttons to navigate.
1/1
$705,000
This is a carousel with tiles that activate property listing cards. Use the previous and next buttons to navigate.
1/1
Property Description
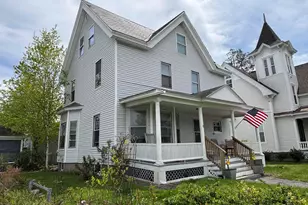
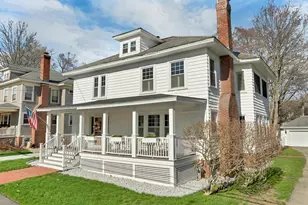
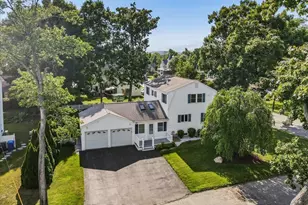
Lovingly maintained and rich in character, this stunning North End home blends timeless elegance with thoughtful modern updates. Offering 5 bedrooms and 4 baths, it showcases exquisite period details alongside today's most sought-after amenities. A gracious double-door entry welcomes you in, highlighted by an oval beveled-glass front door and a beautifully refurbished full-length front porch with classic columns-perfect for morning coffee or watching the sunset. Inside, you'll find lovely refinished hardwood floors, an inviting formal living room featuring a fireplace and elegant glass French doors, a spacious den, and a formal dining room with bump-out bay windows and an exquisite built-in china cabinet with leaded glass doors. The updated eat-in kitchen has a granite breakfast bar, stainless appliances and two pantries, along with a powder room. A heated sunporch offers another lovely sitting area overlooking the back patio. Upstairs, the spacious primary suite is a true retreat, complete with a walk-in closet and a beautifully appointed en-suite bath featuring a custom tile and glass shower, double vanity, and private water closet. The third floor provides incredible versatility with a two-bedroom suite-like set-up - ideal for guests, extended family, or a private getaway, complete with a classic antique claw-foot tub. New glass doors in the kitchen offer direct entry to the back deck at the center of a backyard oasis with a tall vinyl privacy fence, mature landscaping, string lighting, a cozy fire-pit, and brick back patio. A spacious heated studio or workshop off the two-car garage offers endless possibilities for hobbies, work, or creative space. Recent updates include a NEW architectural shingle roof, NEW vinyl siding, newer garage door & opener, 200-amp electrical service with updated wiring, vinyl windows, and double oil tanks. All of this in Manchester's most desirable, walkable neighborhoods close to shopping, parks, restaurants and commuter routes.
Full Property Details
Full Property Details for 203 N Adams St
General
- Sold For: $705,000
- Taxes: $9,262 (2025)
- Status: Closed
- Type: Single Family
- Source: PrimeMLS
- MLS ID: 5087471
- Added to Site: 97 day(s) ago
Interior
- Number of Rooms: 11
- Interior Features: Blinds, Ceiling Fan, Wood Fireplace, 1 Fireplace, Primary BR w/ BA, Soaking Tub, Walk-In Closet, 1st Floor Laundry, Walkup Attic
- Fireplace: Yes
- Appliances: Dishwasher, Disposal, Dryer, Range Hood, Microwave, Gas Range, Refrigerator, Washer, Natural Gas Water Heater
- Flooring: Hardwood
Rooms
Bathrooms
- Total Bathrooms: 4
- Full Bathrooms: 1
- 3/4 Bathrooms: 2
- Half Bathrooms: 1
- Bathroom 1: Bathroom Full, Level 3
- Bathroom 2: Bathroom Three Quarter, Level 2
- Bathroom 3: Bathroom Half, Level 1
Bedrooms
- Total Bedrooms: 5
- Primary Suite: Level 2
- Bedroom 1: Level 3
- Bedroom 2: Level 3
- Bedroom 3: Level 2
- Bedroom 4: Level 2
Other Rooms
- Living Room: Level 1
- Dining Room: Dining Room, Level 1
- Den: Den, Level 1
- Sun Room/Solarium: Level 1
- Porch: Level 2
Additional Information
- Equipment: Irrigation System
Exterior
- Exterior Features: Deck, Full Fence, Patio, Porch, Covered Porch, Heated Porch
- Color: Gray
Parking
- Garage: Yes
- Garage Spaces: 2
- Parking: Driveway
Location
- County: Hillsborough
School Information
- School District: Manchester Sch Dst SAU #37
- Elementary School: Webster Elementary School
- Middle School: Hillside Middle School
- High School: Manchester Central High Sch
Heating & Cooling
- Cooling Type: None
- Heating Type: Steam
Utilities
- Sewer: Public
Structural Information
- Construction Status: Existing
- Basement Entrance: Walk-up
- Basement Desc.: Unfinished
- Foundation Size: 33 x 42
- Roof: Architectural Shingle
- Stories/Levels: 2.5
- Square Feet: 3,107
- Finished Total: 3,107 Sq. Ft.
- Finished Above Grnd: 3,107 Sq. Ft.
- Year Built: 1920
Lot Features
- Lot Size (Acres): 0.19
- Lot Size (Sq. Ft.): 8,276
- Frontage: Yes Road Frontage
- Frontage Feet: 60
- Driveway/Sidewalk: Common/Shared, Paved
- Zoning: Residential
Financial Considerations
- Price Per Sq. Ft.: $220.47
- Tax Amount: $9,262
- Tax Year: 2025
Disclosures and Reports
- Documents Avail.: Deed, Property Disclosure
- Lot Number: 19
Listed by Hearthside Realty, LLC, Lisa C Boucher
Sold by BHGRE Masiello Nashua, Kelly A. Black

Get Pre-Approved Today
Schools
Schools serving 203 N Adams St
School District:Manchester School District
| Name | Grades | Distance |
|---|---|---|
Webster School, Manchester, NH 2519 Elm Street, Manchester, NH 03104 | K-5 | 0.3 mi |
Hillside Middle School 112 Reservoir Avenue, Manchester, NH 03104 | 6-8 | 1.5 mi |
Disclaimer:
School attendance boundaries provided by ATTOM Data Solutions and are for reference only. Contact the school directly to verify enrollment eligibility.
Price & Sales History for 203 N Adams St
Date
Details
Price
Change
Source
6/26/2026
Sold
$705,000
2.92%
MLS
5/06/2026
Listed
$685,000
—
MLS
Disclaimer: Historical sales information is derived from public records provided by the county offices. Information is not guaranteed and should be independently verified.
203 N Adams Street, Manchester, NH 03104 (MLS# 5087471) is a Single Family property that was sold at $705,000 on June 26, 2026. Want to learn more about 203 N Adams Street? Do you have questions about finding other Single Family real estate for sale in Manchester? You can browse all Manchester real estate or contact a Coldwell Banker agent to request more information.