This is a carousel with tiles that activate property listing cards. Use the previous and next buttons to navigate.
1/1
$479,900
This is a carousel with tiles that activate property listing cards. Use the previous and next buttons to navigate.
1/1
Property Description
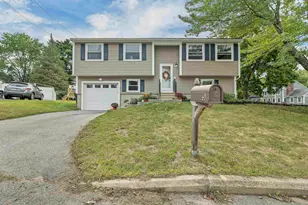
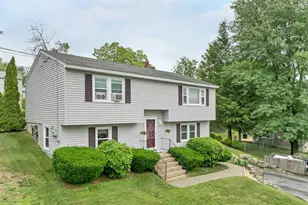
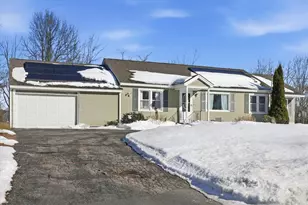
Welcome home to this beautifully updated three-bedroom Manchester gem tucked on a quiet street. From the moment you step through the red front door, this home wraps you in warmth and easy livability. The main level flows effortlessly between a sun-filled living room, a dining area anchored by a rustic wood beam, and a fully updated kitchen with granite countertops, stainless steel appliances, and shaker cabinetry. The kitchen opens right into the dining space, creating a layout built for everyday living and entertaining alike. Rich hardwood floors carry throughout much of the main level, adding warmth and character at every turn. Upstairs, the primary bedroom offers a peaceful retreat with room to spread out, joined by two additional bedrooms and a full bath. Down below, the finished basement adds flexibility, with a spacious recreation room, a bonus room, a dedicated laundry area, and plenty of storage. Whether it becomes a home theater, a hobby space, or a home office, the space is ready to work for its next owner. Outside, the fully fenced backyard is made for long summer evenings. String lights overhead, a stone patio for entertaining, and a grassy yard give this home an outdoor living space that feels just as considered as the interior. A detached garage with a barn-style facade adds even more storage and charm, plus that classic New England curb appeal. A private mudroom entry off the back adds a practical, welcoming transition between indoors and out. Set close to Manchester's shops, restaurants, and easy highway access, this home offers the best of both worlds: a private, established neighborhood feel with the city just minutes away. Schedule your private showing today. Showings start at the open house on Saturday, August 8th from 10am-12pm. An additional open house will be held Sunday, August 9th from 11a-1pm. Quick close possible. Offer deadline August 12th 2026 at 6pm.
Full Property Details
Full Property Details for 219 Rhode Island Ave
General
- Sold For: $479,900
- Taxes: $6,129 (2024)
- Status: Closed
- Type: Single Family
- Source: PrimeMLS
- MLS ID: 5103381
- Added to Site: 65 day(s) ago
Interior
- Number of Rooms: 6
- Interior Features: Attic with Hatch/Scuttle, Dining Area, Natural Light, Skylight, Basement Laundry
- Appliances: Dishwasher, Dryer, Microwave, Electric Range, Refrigerator, Washer
- Flooring: Carpet, Hardwood, Laminate, Tile
Rooms
Bathrooms
- Total Bathrooms: 2
- Full Bathrooms: 2
- Bathroom 1: Bathroom Full, 7’5†x 7’8â€, Level 2
- Bathroom 2: Bathroom Full, 7’5†x 7’8â€, Level 1
Bedrooms
- Total Bedrooms: 3
- Primary Bedroom: 9’4†x 20’6â€, Level 2
- Bedroom 1: 9’9†x 11’3â€, Level 2
- Bedroom 2: 12’4†x 8’11â€, Level 2
Other Rooms
- Living Room: 15’7†x 24’’2â€, Level 1
- Kitchen: Kitchen, 12’6†x 11’3â€, Level 1
- Dining Room: Dining Room, 12’3†x 12’10â€, Level 1
- Rec Room: Basement
- Exercise Room: Exercise Room, 12’4†x 12’7â€, Basement
- Laundry: 6’4†x 3’1â€, Basement
- Other Room 1: 17’7†x 11’3â€, Basement
- Other Room 2: 10’2†x 4’7â€
- Utility Room: 6’5†x 6’1â€, Basement
Additional Information
- Equipment: Smoke Detector
Exterior
- Exterior Features: Full Fence, Patio
- Color: Blue-Gray
Parking
- Garage: Yes
- Garage Spaces: 1
- Parking: Auto Open, Storage Above, Driveway, Garage, Off Street, Paved, Covered, Detached
Location
- County: Hillsborough
- Driving Directions: GPS is accurate.
School Information
- School District: Manchester Sch Dst SAU #37
- Elementary School: Weston Elementary School
- Middle School: McLaughlin Middle School
- High School: Manchester Memorial High Sch
Heating & Cooling
- Cooling Type: None
- Heating Type: Oil, Hot Water
Utilities
- Sewer: Public
Structural Information
- Construction Status: Existing
- Basement Entrance: Interior
- Basement Desc.: Bulkhead, Full, Partially Finished, Interior Stairs, Storage Space, Sump Pump, Interior Access
- Roof: Shingle
- Stories/Levels: 1.75
- Square Feet: 2,217
- Finished Total: 2,217 Sq. Ft.
- Finished Above Grnd: 1,411 Sq. Ft.
- Finished Below Grnd: 806 Sq. Ft.
- Year Built: 1980
Lot Features
- Lot Size (Acres): 0.12
- Lot Size (Sq. Ft.): 5,227
- Frontage: TBD
- Driveway/Sidewalk: Paved
- Zoning: Res
Financial Considerations
- Price Per Sq. Ft.: $340.11
- Assessment Year: 2024
- Assessment Amount: $313,000
- Tax Amount: $6,129
- Tax Year: 2024
Disclosures and Reports
- Block: 55
Listed by REAL Broker NH, LLC, Lila A Mohammed and Shawna M Phillips
Sold by Lamacchia Realty, Inc., Deb. Mcclory

Get Pre-Approved Today
Schools
Schools serving 219 Rhode Island Ave
School District:Manchester School District
| Name | Grades | Distance |
|---|---|---|
Weston School 7 Michigan Avenue, Manchester, NH 03104 | PK-5 | 0.4 mi |
Henry J. Mclaughlin Middle School 201 Jack Lovering Drive, Manchester, NH 03109 | 6-8 | 1.9 mi |
Disclaimer:
School attendance boundaries provided by ATTOM Data Solutions and are for reference only. Contact the school directly to verify enrollment eligibility.
Price & Sales History for 219 Rhode Island Ave
Date
Details
Price
Change
Source
9/10/2026
Sold
$479,900
—
MLS
8/08/2026
Listed
$479,900
—
MLS
Disclaimer: Historical sales information is derived from public records provided by the county offices. Information is not guaranteed and should be independently verified.
219 Rhode Island Avenue, Manchester, NH 03104 (MLS# 5103381) is a Single Family property that was sold at $479,900 on September 10, 2026. Want to learn more about 219 Rhode Island Avenue? Do you have questions about finding other Single Family real estate for sale in Manchester? You can browse all Manchester real estate or contact a Coldwell Banker agent to request more information.