This is a carousel with tiles that activate property listing cards. Use the previous and next buttons to navigate.
1/1
$608,000
This is a carousel with tiles that activate property listing cards. Use the previous and next buttons to navigate.
1/1
Property Description
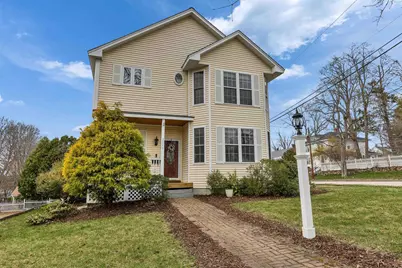
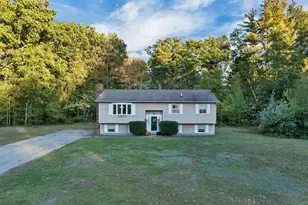
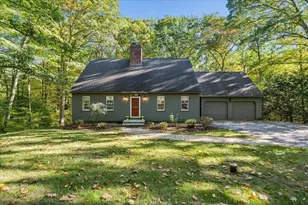
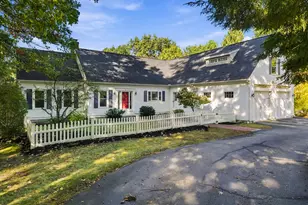
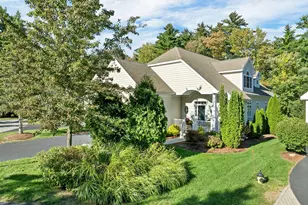
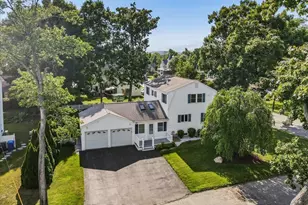
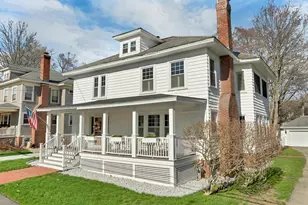
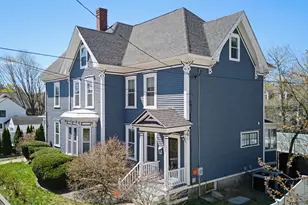
Have you been waiting for an upgraded Colonial in Manchester's sought-after North End to come on the market? This exceptional home has just become available, and it does not disappoint! Thoughtfully updated and beautifully maintained, it offers a perfect blend of style, comfort, and functionality. From the moment you step inside, you are welcomed by gleaming hardwood floors, 9-foot ceilings, and a sun-filled, open-concept layout. The chef's kitchen is designed to impress with granite countertops, stainless steel appliances, double ovens, and ample cabinetry, while the spacious family room with a gas fireplace flows seamlessly into the dining area, elegantly defined by French pocket doors. Oversized windows surround the first floor, filling the home with natural light throughout the day. Upstairs, all bathrooms have been tastefully updated, including a stunning primary suite featuring a custom vanity and a beautifully tiled shower. Additional space offers flexibility for a home office, guest room, or hobbies. Enjoy outdoor living on the back deck, perfect for grilling, along with garden space and a beautiful, irrigated lawn. Natural gas heat, central air, vinyl siding, public water, and public sewer complete the package. Located near Livingston Park, the Millyard, the Riverwalk, and the SNHU Arena, with easy access to highways, the airport, the Seacoast, and the mountains, this home offers the ideal balance of convenience and New Hampshire charm.
Full Property Details
Full Property Details for 2246 Elm St
General
- Sold For: $608,000
- Taxes: $9,525 (2025)
- Status: Closed
- Type: Single Family
- Source: PrimeMLS
- MLS ID: 5082811
- Added to Site: 47 day(s) ago
Interior
- Number of Rooms: 6
- Interior Features: Ceiling Fan, Dining Area, Draperies, Gas Fireplace, 1 Fireplace, Kitchen Island, Kitchen/Dining, Kitchen/Family, Primary BR w/ BA, Natural Woodwork, Security, Programmable Thermostat, 1st Floor Laundry
- Fireplace: Yes
- Appliances: Gas Cooktop, Dishwasher, Disposal, Dryer, Microwave, Double Oven, Refrigerator, Washer
- Flooring: Carpet, Ceramic Tile, Hardwood
Rooms
Bathrooms
- Total Bathrooms: 3
- Full Bathrooms: 1
- 3/4 Bathrooms: 1
- Half Bathrooms: 1
Bedrooms
- Total Bedrooms: 3
- Primary Suite: 19'5" x 12' x 11", Level 2
- Bedroom 1: 13'4" x 12'9", Level 2
- Bedroom 2: 12' x 11" x 12'9", Level 2
Other Rooms
- Family Room: Family Room, 25'1" x 12'10", Level 1
- Kitchen: Kitchen, 13'4" x 12'8", Level 1
- Dining Room: Dining Room, 12'10" x 12'8", Level 1
- Other Room 1: 36 x 26'7", Basement
Additional Information
- Equipment: Irrigation System, Security System
Exterior
- Exterior Features: Deck, Garden Space, Covered Porch
Parking
- Garage: Yes
- Garage Spaces: 2
Location
- County: Hillsborough
- Driving Directions: Corner of Elm St and Readey
School Information
- School District: Manchester Sch Dst SAU #37
- Elementary School: Webster Elementary School
- Middle School: Hillside Middle School
- High School: Manchester Central High Sch
Heating & Cooling
- Cooling Type: Central AC
- Heating Type: Natural Gas, Baseboard, Multi Zone
Utilities
- Sewer: Public
Structural Information
- Construction Status: Existing
- Basement Entrance: Interior
- Basement Desc.: Concrete Floor, Full, Interior Stairs, Storage Space, Unfinished, Exterior Access, Basement Stairs
- Roof: Architectural Shingle
- Stories/Levels: 2
- Square Feet: 2,008
- Finished Total: 2,008 Sq. Ft.
- Finished Above Grnd: 2,008 Sq. Ft.
- Year Built: 2001
Lot Features
- Lot Size (Acres): 0.13
- Lot Size (Sq. Ft.): 5,663
- Frontage: TBD
- Driveway/Sidewalk: Paved
- Zoning: Res
Financial Considerations
- Price Per Sq. Ft.: $291.33
- Tax Amount: $9,525
- Tax Year: 2025
Disclosures and Reports
- Documents Avail.: Deed, Property Disclosure
- Block: 3
- Lot Number: 2
Listed by BHGRE Masiello Bedford, Nancy Walsh

Get Pre-Approved Today
Schools
Schools serving 2246 Elm St
School District:Manchester School District
| Name | Grades | Distance |
|---|---|---|
Webster School, Manchester, NH 2519 Elm Street, Manchester, NH 03104 | K-5 | 0.4 mi |
Hillside Middle School 112 Reservoir Avenue, Manchester, NH 03104 | 6-8 | 1.6 mi |
Disclaimer:
School attendance boundaries provided by ATTOM Data Solutions and are for reference only. Contact the school directly to verify enrollment eligibility.
Price & Sales History for 2246 Elm St
Date
Details
Price
Change
Source
5/19/2026
Sold
$608,000
3.93%
MLS
4/09/2026
Listed
$585,000
—
MLS
Disclaimer: Historical sales information is derived from public records provided by the county offices. Information is not guaranteed and should be independently verified.
2246 Elm Street, Manchester, NH 03104 (MLS# 5082811) is a Single Family property that was sold at $608,000 on May 19, 2026. Want to learn more about 2246 Elm Street? Do you have questions about finding other Single Family real estate for sale in Manchester? You can browse all Manchester real estate or contact a Coldwell Banker agent to request more information.