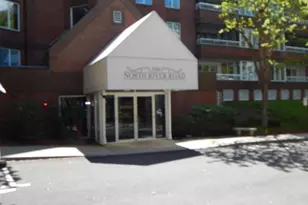
This is a carousel with tiles that activate property listing cards. Use the previous and next buttons to navigate.
1/1
$520,000
This is a carousel with tiles that activate property listing cards. Use the previous and next buttons to navigate.
1/1
Property Description
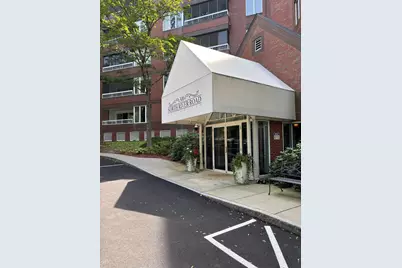
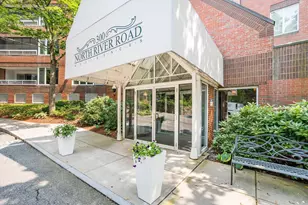
Welcome to one of Manchester's most sought-after North End communities. This beautifully updated first-floor condominium offers a bright, open-concept floor plan with abundant natural light and hardwood flooring throughout the main living areas. Enjoy the convenience of easy first-floor living, while also benefiting from a building elevator for seamless access throughout the property. The well-appointed kitchen is designed to impress with stainless steel appliances, including a new electric range and refrigerator, both with manufacturer warranties. Newly installed quartz countertops in the kitchen and primary bath provide a fresh, modern look, complemented by new flooring in both bathrooms and fresh paint throughout the home. The spacious primary suite features a custom walk-in closet and an ensuite bath with a new quartz vanity top. A generously sized second bedroom offers flexibility as a guest room, den, or home office and is conveniently located next to a three-quarter bath. Enjoy the enclosed balcony overlooking the beautifully maintained grounds and community gazebo. Additional features include in-unit laundry with a new washer and dryer, both covered by manufacturer warranties, one deeded garage parking space with secure direct-entry access, with additional parking in the community lot, including designated visitor parking areas for guests. Residents can enjoy the convenience of an on-site management office and front desk in lobby staffed M-F until 7pm, a building elevator, professionally maintained common areas, and a welcoming community atmosphere. Community Information: Non-smoking property. One dog permitted (under 20 lbs.). Buyer to verify square footage. A reserve contribution equal to two months of HOA fees is due from the buyer at closing. Sellers reserve the right to accept an offer at any time.
Full Property Details
Full Property Details for 300 North River Rd #112
General
- Sold For: $520,000
- Taxes: $6,650 (2025)
- Status: Closed
- Type: Condo
- Source: PrimeMLS
- MLS ID: 5091754
- Added to Site: 56 day(s) ago
Interior
- Number of Rooms: 5
- Interior Features: Blinds, Dining Area, Elevator, LED Lighting, Living/Dining, Primary BR w/ BA, Natural Light, Security Door(s), Walk-In Closet, Programmable Thermostat
- Appliances: Dishwasher, Dryer, Microwave, Electric Range, Refrigerator, Washer, Water Heater
- Flooring: Ceramic Tile, Hardwood
Rooms
Bathrooms
- Total Bathrooms: 2
- Full Bathrooms: 1
- 3/4 Bathrooms: 1
Bedrooms
- Total Bedrooms: 2
- Primary Bedroom: 12 x 17, Level 1
- Bedroom 1: 10 x 11, Level 1
Other Rooms
- Foyer/Entry: 6 x 10, Level 1
- Living Room: 12 x 16, Level 1
- Kitchen: Kitchen, 10 x 8, Level 1
- Dining Room: Dining Room, 12 x 14, Level 1
- Laundry: 9 x 5, Level 1
Additional Information
- Equipment: Hardwired Smoke Detector
Exterior
- Exterior Features: Balcony, Gazebo, Natural Shade
- Color: Brick
Parking
- Garage: Yes
- Garage Spaces: 1
- Parking: Garage, Parking Spaces 1, Paved, Underground, Visitor
Location
- County: Hillsborough
- Condo Project Name: 300 North River Road
- Driving Directions: From I-93 North, take exit 9S onto US-3 South, NH-28 South toward Manchester. Turn right onto Campbell Street, turn left onto Union Street, turn right onto Carpenter Street, turn left onto North River Road, 300 North River Road is on your right.
School Information
- School District: Manchester Sch Dst SAU #37
- Elementary School: Webster Elementary School
- Middle School: Hillside Middle School
- High School: Manchester Central High Sch
Heating & Cooling
- Cooling Type: Central AC
- Heating Type: Natural Gas, Forced Air
Utilities
- Sewer: Public
Structural Information
- Construction Status: Existing
- Roof: Tar and Gravel
- Stories/Levels: 4+
- Square Feet: 1,330
- Finished Total: 1,330 Sq. Ft.
- Finished Above Grnd: 1,330 Sq. Ft.
- Year Built: 1986
Unit Information
- Units in Building: 74
Lot Features
- Frontage: TBD
- Driveway/Sidewalk: Circular, Common/Shared, Paved
- Zoning: Residential
Financial Considerations
- Price Per Sq. Ft.: $394.74
- Other Fee: Fee 1: $529, Fee 2: $1058
- Other Fee Type: Fee 1 Includes: Landscaping, Other, Plowing, Sewer, Trash, Water, Condo Association Fee, Fee 2 Includes: For Reserves
- Other Fee Freq.: Fee 1 Frequency: Monthly, Fee 2 Frequency: One-Time
- Tax Amount: $6,650.86
- Tax Year: 2025
Disclosures and Reports
- Documents Avail.: Association Docs, Property Disclosure
- Lot Number: 13
Listed by Sequel Development & Management, Inc, Jan Hammond
Sold by Duston Leddy Real Estate, Jennifer. Lawrence

Get Pre-Approved Today
Price & Sales History for 300 North River Rd #112
Date
Details
Price
Change
Source
7/06/2026
Sold
$520,000
-0.95%
MLS
5/30/2026
Listed
$525,000
—
MLS
Disclaimer: Historical sales information is derived from public records provided by the county offices. Information is not guaranteed and should be independently verified.
300 North River Road #112, Manchester, NH 03104 (MLS# 5091754) is a Condo property that was sold at $520,000 on July 06, 2026. Want to learn more about 300 North River Road #112? Do you have questions about finding other Condo real estate for sale in Manchester? You can browse all Manchester real estate or contact a Coldwell Banker agent to request more information.