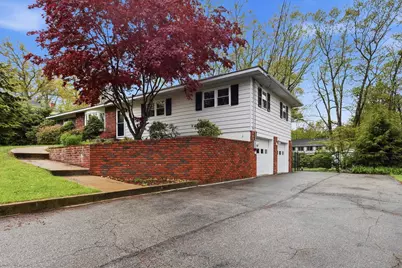
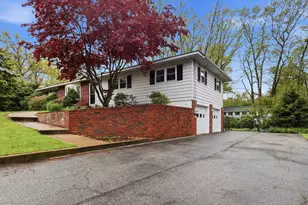
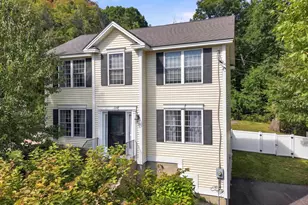
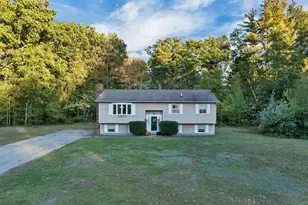
This is a carousel with tiles that activate property listing cards. Use the previous and next buttons to navigate.
1/1
$600,000
This is a carousel with tiles that activate property listing cards. Use the previous and next buttons to navigate.
1/1
Property Description
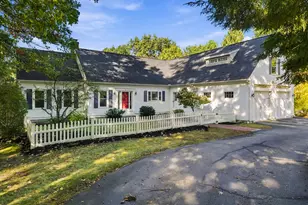
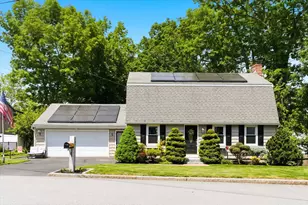
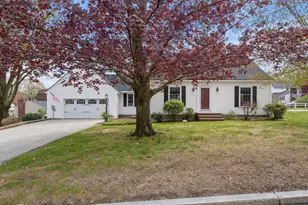
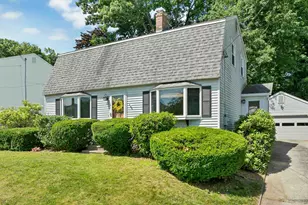
Discover this turnkey 3-bed, 3-bath ranch in Manchester's desirable North End, offering 1,944 sq. ft., no HOA, and solid oak floors throughout. The home features newly painted bedrooms, a solid hickory staircase, and central air. Expanded and fully remodeled bathrooms include new shower/tub combos, updated vanities, toilets, and custom built-ins. The bright kitchen/dining area offers white shaker cabinets, granite countertops, skylights, and newer black stainless appliances. Half-inch argon gas-filled windows provide excellent insulation, including a 5-panel bay window overlooking the manicured front lawn. A sliding door leads to a spacious three-season sunroom with slate flooring and access to both yards. The finished basement adds a bathroom, storage, an expanded utility room, and walk-out access to the naturally landscaped backyard. Outside, enjoy a private fenced yard, motion-sensor lighting, mature landscaping, gutter guards, and a two-car garage. Convenient to highways, shopping, restaurants, and Livingston Park.
Full Property Details
Full Property Details for 34 Beverly Dr
General
- Sold For: $600,000
- Taxes: $6,671 (2024)
- Status: Closed
- Type: Single Family
- Source: PrimeMLS
- MLS ID: 5089350
- Added to Site: 55 day(s) ago
Interior
- Number of Rooms: 7
- Appliances: Dishwasher, Dryer, Range Hood, Microwave, Electric Range, Refrigerator, Washer, Natural Gas Water Heater
Rooms
Bathrooms
- Total Bathrooms: 3
- Full Bathrooms: 1
- 3/4 Bathrooms: 1
- Half Bathrooms: 1
Bedrooms
- Total Bedrooms: 3
Parking
- Garage: Yes
- Garage Spaces: 2
Location
- County: Hillsborough
School Information
- School District: Manchester Sch Dst SAU #37
- Elementary School: Smyth Road School
- Middle School: Hillside Middle School
- High School: Manchester Central High Sch
Heating & Cooling
- Cooling Type: Central AC
- Heating Type: Natural Gas, Hot Water
Utilities
- Sewer: Public
Structural Information
- Construction Status: Existing
- Basement Entrance: Walkout
- Basement Desc.: Concrete, Full, Partially Finished, Storage Space, Walkout, Interior Access, Basement Stairs
- Roof: Asphalt Shingles
- Stories/Levels: 1
- Square Feet: 1,944
- Finished Total: 1,944 Sq. Ft.
- Finished Above Grnd: 1,248 Sq. Ft.
- Finished Below Grnd: 696 Sq. Ft.
- Year Built: 1965
Lot Features
- Lot Size (Acres): 0.34
- Lot Size (Sq. Ft.): 14,810
- Frontage: Yes Road Frontage
- Frontage Feet: 100
- Driveway/Sidewalk: Paved
- Zoning: res
Financial Considerations
- Price Per Sq. Ft.: $290.64
- Assessment Year: 2024
- Assessment Amount: $340,700
- Tax Amount: $6,671
- Tax Year: 2024
Disclosures and Reports
- Block: 34
Listed by Joe Daigle Realty, LLC, Joseph Daigle
Sold by Paul Blais Realty, Paul. Blais

Get Pre-Approved Today
Schools
Schools serving 34 Beverly Dr
School District:Manchester School District
| Name | Grades | Distance |
|---|---|---|
Smyth Road School 245 Bruce Road, Manchester, NH 03104 | PK-5 | 0.7 mi |
Hillside Middle School 112 Reservoir Avenue, Manchester, NH 03104 | 6-8 | 1.2 mi |
Disclaimer:
School attendance boundaries provided by ATTOM Data Solutions and are for reference only. Contact the school directly to verify enrollment eligibility.
Price & Sales History for 34 Beverly Dr
Date
Details
Price
Change
Source
6/30/2026
Sold
$600,000
6.19%
MLS
5/16/2026
Listed
$565,000
—
MLS
Disclaimer: Historical sales information is derived from public records provided by the county offices. Information is not guaranteed and should be independently verified.
34 Beverly Drive, Manchester, NH 03104 (MLS# 5089350) is a Single Family property that was sold at $600,000 on June 30, 2026. Want to learn more about 34 Beverly Drive? Do you have questions about finding other Single Family real estate for sale in Manchester? You can browse all Manchester real estate or contact a Coldwell Banker agent to request more information.