This is a carousel with tiles that activate property listing cards. Use the previous and next buttons to navigate.
1/1
$600,000
This is a carousel with tiles that activate property listing cards. Use the previous and next buttons to navigate.
1/1
Property Description
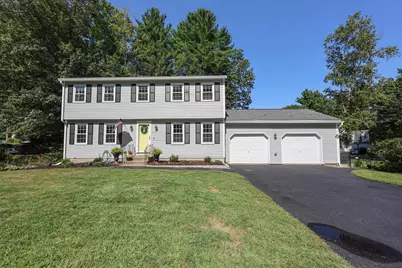
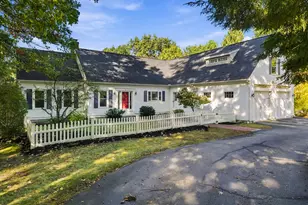
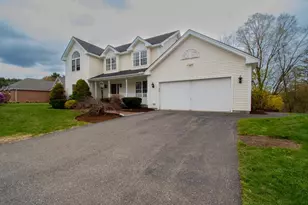
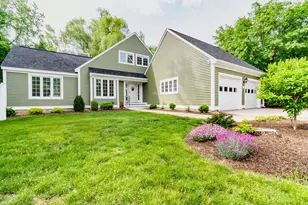
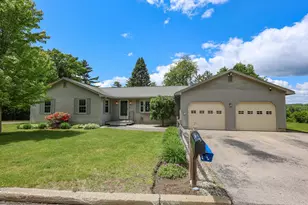
Nestled in Manchester's highly desirable North End, this stunning 4 bedroom, 2.5 bath Colonial with a 2 car garage offers the space, style, and location you've been searching for. Step inside and immediately appreciate the gleaming hardwood floors flowing throughout the main level and a thoughtfully remodeled kitchen. The formal dining room showcases elegant wainscoting, while the inviting living room features a cozy pellet stove, custom built in cabinetry, and direct access to the screened porch and backyard, creating a warm and welcoming gathering space. A convenient guest bath completes the first floor. Upstairs, enjoy the ease of a second floor laundry room, four generously sized bedrooms, and a full guest bath. The spacious primary suite offers a large walk-in closet and a private bathroom. Outside, the fully fenced backyard is ready for entertaining, play, and relaxing evenings around the fire pit on crisp New England nights. Ideally located with easy highway access and just minutes to downtown Manchester, you'll also love being close to some of the area's favorite outdoor destinations including Livingston Park, Stark Park, and Dorrs Pond with nearby trails and recreation opportunities. This North End gem combines comfort, convenience, and timeless appeal in one exceptional home.
Full Property Details
Full Property Details for 344 Coral Ave
General
- Sold For: $600,000
- Taxes: $7,695 (2026)
- Status: Closed
- Type: Single Family
- Source: PrimeMLS
- MLS ID: 5090938
- Added to Site: 47 day(s) ago
Interior
- Number of Rooms: 7
- Interior Features: Attic with Hatch/Scuttle, Blinds, Dining Area, Wood Fireplace, Hearth, Kitchen Island, Kitchen/Dining, Laundry Hookups, LED Lighting, Primary BR w/ BA, Natural Woodwork, Security, Walk-In Closet, Programmable Thermostat, 2nd Floor Laundry
- Fireplace: Yes
- Appliances: Electric Cooktop, ENERGY STAR Qual Dishwshr, Disposal, ENERGY STAR Qual Dryer, Freezer, Microwave, ENERGY STAR Qual Washer, Electric Stove
- Flooring: Hardwood
Rooms
Bathrooms
- Total Bathrooms: 3
- Full Bathrooms: 1
- 3/4 Bathrooms: 1
- Half Bathrooms: 1
- Bathroom 1: Bathroom Three Quarter, 8'9" x 7'0", Level 2
- Bathroom 2: Bathroom Full, 8'4" x 10'5", Level 2
- Bathroom 3: Bathroom Half, 5'8" x 5'2", Level 1
Bedrooms
- Total Bedrooms: 4
- Primary Bedroom: 13'10" x 14'1", Level 2
- Bedroom 1: 13'9" x 14'1", Level 2
- Bedroom 2: 12'3" x 13'10", Level 2
- Bedroom 3: 12'2" x 11'9", Level 2
Other Rooms
- Living Room: 18'1" x 12'10", Level 1
- Kitchen: Kitchen, 12'6" x 12'11", Level 1
- Dining Room: Dining Room, 13'3" x 12'7", Level 1
- Breakfast Room: 11'9" x 12'7", Level 1
- Sun Room/Solarium: 16'1" x 13'7", Level 1
Additional Information
- Equipment: Irrigation System, Pellet Stove, Security System
Exterior
- Exterior Features: Deck, Full Fence, Garden Space, Porch, Covered Porch, Enclosed Porch, Screened Porch, Window Screens, Double Pane Window(s)
- Color: Gray
Parking
- Garage: Yes
- Garage Spaces: 2
- Parking: Driveway, Garage, Off Street, Parking Spaces 4, Paved
Location
- County: Hillsborough
School Information
- School District: Manchester Sch Dst SAU #37
- Elementary School: Webster Elementary School
- Middle School: Hillside Middle School
- High School: Central High School
Heating & Cooling
- Cooling Type: None
- Heating Type: Pellet Stove, Baseboard
Utilities
- Sewer: Public Sewer at Street
Structural Information
- Construction Status: Existing
- Basement Entrance: Walk-up
- Basement Desc.: Basement Stairs, Concrete, Concrete Floor, Exterior Access, Insulated, Interior Access, Interior Stairs
- Roof: Architectural Shingle
- Stories/Levels: 2
- Square Feet: 2,160
- Finished Total: 2,160 Sq. Ft.
- Finished Above Grnd: 1,936 Sq. Ft.
- Finished Below Grnd: 224 Sq. Ft.
- Year Built: 1980
Lot Features
- Lot Size (Acres): 0.33
- Lot Size (Sq. Ft.): 14,375
- Frontage: Yes Road Frontage
- Frontage Feet: 241
- Driveway/Sidewalk: Paved
- Zoning: Res
Financial Considerations
- Price Per Sq. Ft.: $277.73
- Tax Amount: $7,695.24
- Tax Year: 2026
Disclosures and Reports
- Lot Number: 78
Listed by EXP Realty, Hvizda Realty Group
Sold by Safari Realty Group LLC, Colby. Muise

Get Pre-Approved Today
Schools
Schools serving 344 Coral Ave
School District:Manchester School District
| Name | Grades | Distance |
|---|---|---|
Webster School, Manchester, NH 2519 Elm Street, Manchester, NH 03104 | K-5 | 1 mi |
Hillside Middle School 112 Reservoir Avenue, Manchester, NH 03104 | 6-8 | 2.7 mi |
Disclaimer:
School attendance boundaries provided by ATTOM Data Solutions and are for reference only. Contact the school directly to verify enrollment eligibility.
Price & Sales History for 344 Coral Ave
Date
Details
Price
Change
Source
7/02/2026
Sold
$600,000
0.02%
MLS
5/29/2026
Listed
$599,900
—
MLS
Disclaimer: Historical sales information is derived from public records provided by the county offices. Information is not guaranteed and should be independently verified.
344 Coral Avenue, Manchester, NH 03104 (MLS# 5090938) is a Single Family property that was sold at $600,000 on July 02, 2026. Want to learn more about 344 Coral Avenue? Do you have questions about finding other Single Family real estate for sale in Manchester? You can browse all Manchester real estate or contact a Coldwell Banker agent to request more information.