This is a carousel with tiles that activate property listing cards. Use the previous and next buttons to navigate.
1/1
$350,000
This is a carousel with tiles that activate property listing cards. Use the previous and next buttons to navigate.
1/1
Property Description
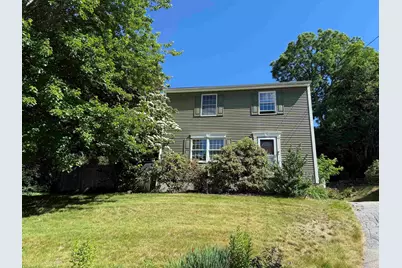
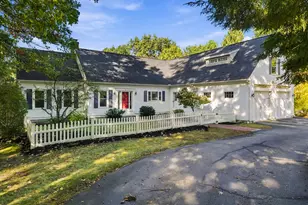
Nestled on a quiet cul-de-sac, this Colonial offers the perfect blend of comfort and functionality. The inviting family room features a cozy gas fireplace and custom built-in bookcases, creating the ideal space for relaxing or entertaining. The home offers three bedrooms, including a primary suite with its own private ¾ bath, plus a full bath upstairs and a convenient half bath on the first floor. Step through the sliders from the living room onto a private deck overlooking the nicely landscaped yard, perfect for enjoying your morning coffee or summer gatherings. The spacious lot also includes a storage shed and plenty of room for outdoor activities. Need extra space for hobbies or projects? The basement workshop provides endless possibilities for the craftsman or DIY enthusiast. Home does need some repairs i.e., flooring, roof repairs, etc. but great bones! Set in a desirable neighborhood location, this home combines privacy, charm, and practical living in a wonderful cul-de-sac setting.
Full Property Details
Full Property Details for 48 McIntyre Court
General
- Sold For: $350,000
- Taxes: $7,150 (2025)
- Status: Closed
- Type: Single Family
- Source: PrimeMLS
- MLS ID: 5095745
- Added to Site: 67 day(s) ago
Interior
- Number of Rooms: 6
- Appliances: Refrigerator, Gas Stove
Rooms
Bathrooms
- Total Bathrooms: 3
- Full Bathrooms: 1
- 3/4 Bathrooms: 1
- Half Bathrooms: 1
Bedrooms
- Total Bedrooms: 3
Location
- County: Hillsborough
- Driving Directions: Mammoth Rd to Mcintyre Ct. (cul-de-sac)
Heating & Cooling
- Cooling Type: None
- Heating Type: Hot Water
Utilities
- Sewer: Public
Structural Information
- Construction Status: Existing
- Basement Entrance: Walk-up
- Basement Desc.: Bulkhead
- Roof: Asphalt Shingles
- Stories/Levels: 2
- Square Feet: 1,912
- Finished Total: 1,912 Sq. Ft.
- Finished Above Grnd: 1,912 Sq. Ft.
- Year Built: 1988
Lot Features
- Lot Size (Acres): 0.19
- Lot Size (Sq. Ft.): 8,276
- Frontage: TBD
- Driveway/Sidewalk: Paved
- Zoning: Res
Financial Considerations
- Price Per Sq. Ft.: $209.15
- Tax Amount: $7,150
- Tax Year: 2025
Disclosures and Reports
- Block: /10
- Lot Number: B
Listed by Keller Williams Realty-Metropolitan, Bonnie Guevin
Sold by Keller Williams Realty-Metropolitan, Bonnie. Guevin

Get Pre-Approved Today
Schools
Schools serving 48 McIntyre Court
School District:Manchester School District
| Name | Grades | Distance |
|---|---|---|
Smyth Road School 245 Bruce Road, Manchester, NH 03104 | PK-5 | 0.4 mi |
Hillside Middle School 112 Reservoir Avenue, Manchester, NH 03104 | 6-8 | 0.5 mi |
Disclaimer:
School attendance boundaries provided by ATTOM Data Solutions and are for reference only. Contact the school directly to verify enrollment eligibility.
Price & Sales History for 48 McIntyre Court
Date
Details
Price
Change
Source
7/15/2026
Sold
$350,000
-12.48%
MLS
6/27/2026
Price Reduced
$399,900
-5.91%
MLS
6/19/2026
Listed
$425,000
—
MLS
Disclaimer: Historical sales information is derived from public records provided by the county offices. Information is not guaranteed and should be independently verified.
48 McIntyre Court, Manchester, NH 03104 (MLS# 5095745) is a Single Family property that was sold at $350,000 on July 15, 2026. Want to learn more about 48 McIntyre Court? Do you have questions about finding other Single Family real estate for sale in Manchester? You can browse all Manchester real estate or contact a Coldwell Banker agent to request more information.