This is a carousel with tiles that activate property listing cards. Use the previous and next buttons to navigate.
1/1
$337,900
This is a carousel with tiles that activate property listing cards. Use the previous and next buttons to navigate.
1/1
Property Description
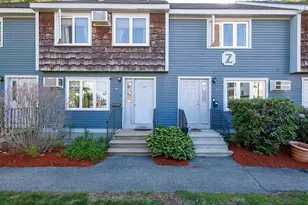
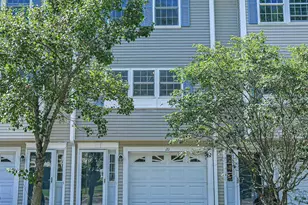
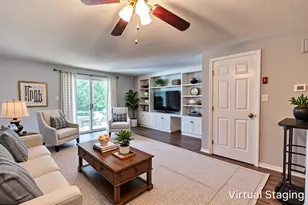
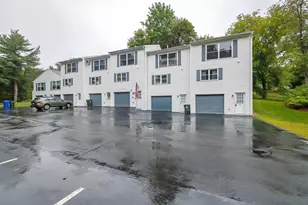
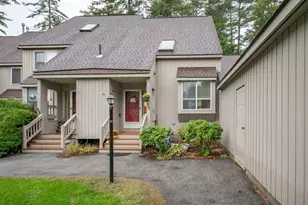
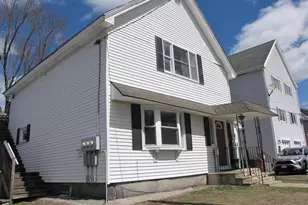
Looking for the privacy of a home without all the maintenance- or a condo without dozens of neighbors? This beautifully maintained condex offers the best of both worlds. With just two units and low monthly HOA fees, ownership is refreshingly simple. Inside, you will find a bright, spacious kitchen, a warm and inviting living room & a convenient half bath on the main level. Upstairs features two comfortable bedrooms and a full bath. Just off the kitchen, step outside to your own outdoor space- great for barbecues, relaxing or enjoying fresh air. The partially finished basement provides additional flexible living space, along with room for storage. Ideally located for commuters with easy access to major routes and just minutes to Manchester-Boston airport, shopping, dining, and everyday amenities. A great opportunity to enjoy the space and privacy you want with the ease of condo-style living.
Full Property Details
Full Property Details for 55 Harrington Ave
General
- Sold For: $337,900
- Taxes: $3,687 (2025)
- Status: Closed
- Type: Condo
- Source: PrimeMLS
- MLS ID: 5104747
- Added to Site: 50 day(s) ago
Interior
- Number of Rooms: 4
- Interior Features: Walk-In Closet, Basement Laundry
- Appliances: Dishwasher, Refrigerator, Electric Stove
- Flooring: Bamboo
Rooms
Bathrooms
- Total Bathrooms: 2
- Full Bathrooms: 1
- Half Bathrooms: 1
- Bathroom 1: Bathroom Full, Level 2
- Bathroom 2: Bathroom Half, Level 1
Bedrooms
- Total Bedrooms: 2
- Primary Bedroom: Level 2
- Bedroom 1: Level 2
Other Rooms
- Living Room: Level 1
Exterior
- Exterior Features: Deck
- Color: white
Parking
- Parking: Driveway, Off Street
Location
- County: Hillsborough
- Condo Project Name: Harrington Way Condos
- Driving Directions: GPS.
Heating & Cooling
- Cooling Type: Other
- Heating Type: Baseboard
Utilities
- Sewer: Public
Structural Information
- Construction Status: Existing
- Basement Entrance: Interior
- Basement Desc.: Partially Finished
- Roof: Shingle
- Stories/Levels: 2
- Square Feet: 1,308
- Finished Total: 1,308 Sq. Ft.
- Finished Above Grnd: 988 Sq. Ft.
- Finished Below Grnd: 320 Sq. Ft.
- Year Built: 1988
Unit Information
- Units in Building: 2
Lot Features
- Frontage: TBD
- Driveway/Sidewalk: Paved
- Zoning: Residential
Financial Considerations
- Price Per Sq. Ft.: $333.91
- Other Fee: Fee 1: $125, Fee 2: $40
- Other Fee Type: Fee 1 Includes: Landscaping, Plowing, Sewer, Water, Fee 2 Includes: Other
- Other Fee Freq.: Fee 1 Frequency: Monthly, Fee 2 Frequency: Seasonal
- Assessment Amount: $182,200
- Tax Amount: $3,687
- Tax Year: 2025
Disclosures and Reports
- Documents Avail.: Deed, Property Disclosure
- Lot Number: 00052B
Listed by RE/MAX Innovative Properties, Jessica Jussif

Get Pre-Approved Today
Schools
Schools serving 55 Harrington Ave
School District:Manchester School District
| Name | Grades | Distance |
|---|---|---|
Bakersville School 20 Elm Street, Manchester, NH 03101 | PK-5 | 0.5 mi |
Southside Middle School 300 South Jewett Street, Manchester, NH 03103 | 6-8 | 1.2 mi |
Disclaimer:
School attendance boundaries provided by ATTOM Data Solutions and are for reference only. Contact the school directly to verify enrollment eligibility.
Price & Sales History for 55 Harrington Ave
Date
Details
Price
Change
Source
9/28/2026
Sold
$337,900
2.42%
MLS
8/12/2026
Listed
$329,900
—
MLS
Disclaimer: Historical sales information is derived from public records provided by the county offices. Information is not guaranteed and should be independently verified.
55 Harrington Avenue, Manchester, NH 03103 (MLS# 5104747) is a Condo property that was sold at $337,900 on September 28, 2026. Want to learn more about 55 Harrington Avenue? Do you have questions about finding other Condo real estate for sale in Manchester? You can browse all Manchester real estate or contact a Coldwell Banker agent to request more information.