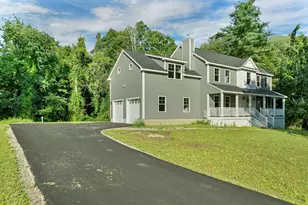
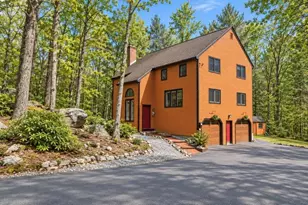
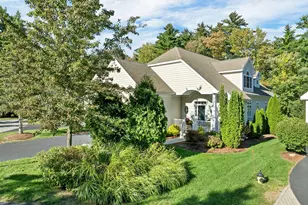
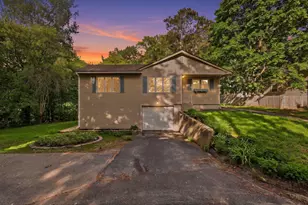
This is a carousel with tiles that activate property listing cards. Use the previous and next buttons to navigate.
1/1
$475,000
This is a carousel with tiles that activate property listing cards. Use the previous and next buttons to navigate.
1/1
Property Description
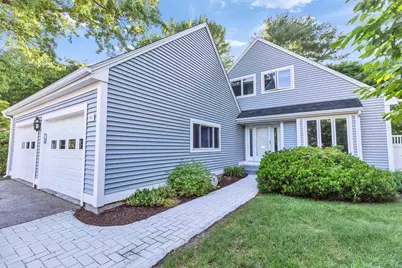
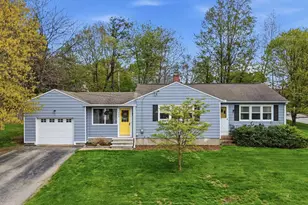
Welcome to the charming Straw Hill community, a sought-after detached condominium development in North Manchester. Quick Close Possible. This beautifully maintained 3-bedroom, 2-bath home offers a desirable first-floor primary suite with direct access to a private backyard! Th pretty kitchen has updated appliances and subway tile in 2022. The spacious living room boasts hardwood floors replaced in 2017, a cozy gas fireplace, and sliding doors leading to a patio with partial fencing for added privacy...perfect for relaxing or entertaining. Upstairs, you'll find two generously sized bedrooms and a 3/4 bath, providing comfortable space for family or guests. An attached two-car garage connects the home through a convenient mudroom, adding practicality to everyday living. Enjoy peace of mind and enhanced curb appeal with recently installed siding and roofs throughout the neighborhood, giving the entire community a fresh, updated look. Don't miss this opportunity to own a move-in-ready home in one of North Manchester's most desirable condominium communities.
Full Property Details
Full Property Details for 555 Straw Hill Rd
General
- Sold For: $475,000
- Taxes: $7,568 (2025)
- Status: Closed
- Type: Condo
- Source: PrimeMLS
- MLS ID: 5096744
- Added to Site: 47 day(s) ago
Interior
- Number of Rooms: 5
- Interior Features: Gas Fireplace, 1st Floor Laundry
- Fireplace: Yes
- Appliances: Dishwasher, Dryer, Microwave, Electric Range, Refrigerator, Washer
Rooms
Bathrooms
- Total Bathrooms: 2
- Full Bathrooms: 1
- 3/4 Bathrooms: 1
Bedrooms
- Total Bedrooms: 3
- Primary Bedroom: 16 x 15, Level 1
- Bedroom 1: 15 x 12, Level 2
- Bedroom 2: 13 x 18, Level 2
Other Rooms
- Living Room: 20 x 15, Level 1
- Dining Room: Dining Room, 15 x 8, Level 1
Exterior
- Exterior Features: Patio
Parking
- Garage: Yes
- Garage Spaces: 2
Location
- County: Hillsborough
- Subdivision: Straw Hill Condominiums
- Driving Directions: N River Rd to Straw Hill
Heating & Cooling
- Cooling Type: Central AC
- Heating Type: Oil, Hot Air
Utilities
- Sewer: Public
Structural Information
- Construction Status: Existing
- Basement Desc.: Crawlspace
- Roof: Asphalt Shingles
- Stories/Levels: 1.5
- Square Feet: 1,745
- Finished Total: 1,745 Sq. Ft.
- Finished Above Grnd: 1,745 Sq. Ft.
- Year Built: 1985
Unit Information
- Units in Building: 1
Lot Features
- Frontage: TBD
- Driveway/Sidewalk: Paved
- Zoning: Condo
Financial Considerations
- Price Per Sq. Ft.: $275.07
- Other Fee: Fee 1: $907.12
- Other Fee Freq.: Fee 1 Frequency: Monthly
- Tax Amount: $7,568
- Tax Year: 2025
Disclosures and Reports
- Block: A
- Lot Number: 36
Listed by BHGRE Masiello Bedford, Laurie Norton Team
Sold by BHGRE Masiello Bedford, Louis. Nixon

Get Pre-Approved Today
Schools
Schools serving 555 Straw Hill Rd
School District:Manchester School District
| Name | Grades | Distance |
|---|---|---|
Webster School, Manchester, NH 2519 Elm Street, Manchester, NH 03104 | K-5 | 0.6 mi |
Hillside Middle School 112 Reservoir Avenue, Manchester, NH 03104 | 6-8 | 2.3 mi |
Disclaimer:
School attendance boundaries provided by ATTOM Data Solutions and are for reference only. Contact the school directly to verify enrollment eligibility.
Price & Sales History for 555 Straw Hill Rd
Date
Details
Price
Change
Source
7/31/2026
Sold
$475,000
-1.04%
MLS
6/25/2026
Listed
$480,000
—
MLS
Disclaimer: Historical sales information is derived from public records provided by the county offices. Information is not guaranteed and should be independently verified.
555 Straw Hill Road, Manchester, NH 03104 (MLS# 5096744) is a Condo property that was sold at $475,000 on July 31, 2026. Want to learn more about 555 Straw Hill Road? Do you have questions about finding other Condo real estate for sale in Manchester? You can browse all Manchester real estate or contact a Coldwell Banker agent to request more information.