This is a carousel with tiles that activate property listing cards. Use the previous and next buttons to navigate.
1/1
$373,000
This is a carousel with tiles that activate property listing cards. Use the previous and next buttons to navigate.
1/1
Property Description
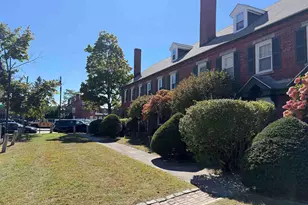
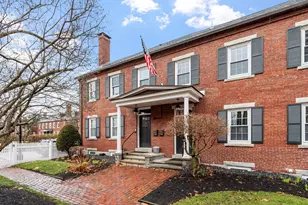
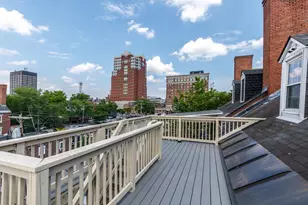
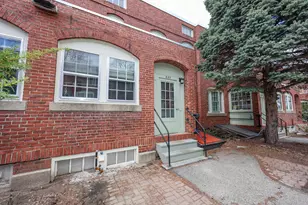
Enjoy the best of both worlds from this thoughtfully renovated 2 bedroom, 2 bath end unit condo in Manchester's Downtown Historic District. Just a stone's throw from the vibrant shops, cafes, restaurants, and venues of Elm Street and the Historic Mill Yard district, this two level condo also provides a sweet retreat. Going out or staying in are equally good options here. Tucked within an enclave of historic row houses, it shares a fenced garden courtyard framed by mature trees, evergreens, and perennials. Just the place to unwind among the birds or exercise your green thumb. Inside, the exposed brick walls and fireplace, original maple floors, exposed wood beams, and vaulted ceilings exude historic charm. A brand new Burnham gas boiler, newer windows and appliances, tastefully updated bathrooms, and fabulous center island kitchen with custom wood block bar, bring modern comfort and ease to entertaining and daily life. Open concept kitchen and living room, wrapped with windows and tree top views over the courtyard, is the heart of the home. Set back off the solar-tube lit hallway, the primary bedroom is bright and beautiful, with a spacious walk-in closet and second egress stairwell to parking. Adjacent full bath features a subway tiled shower and tub, with custom glass door and marble bench. The third floor bedroom has its own 3/4 bath with shower, great for hosting family and friends....and the Double Tree Hilton is just around the corner, should you need overflow space for visitors. A very walkable location for enjoying local cafes, restaurants, craft brew, bars, and a nice array of live entertainment at SNHU arena and The Palace Theatre, among others. Off street parking for 2 cars, tandem style along left side, in the custom paver driveway. Plenty of basement storage. Nothing to do but move in and start enjoying what's right outside your door! Pet friendly with some restrictions.
Full Property Details
Full Property Details for 79 Pleasant St #2
General
- Sold For: $373,000
- Taxes: $6,132 (2025)
- Status: Closed
- Type: Condo
- Source: PrimeMLS
- MLS ID: 5083091
- Added to Site: 46 day(s) ago
Interior
- Number of Rooms: 4
- Interior Features: Blinds, 1 Fireplace, Kitchen Island, Kitchen/Living, Primary BR w/ BA, Natural Light, Natural Woodwork, Solar Tubes, Walk-In Closet, 1st Floor Laundry
- Fireplace: Yes
- Appliances: Dishwasher, Dryer, Microwave, Electric Range, Refrigerator, Washer, Gas Water Heater
- Flooring: Ceramic Tile, Hardwood, Softwood, Tile
Rooms
Bathrooms
- Total Bathrooms: 2
- Full Bathrooms: 1
- 3/4 Bathrooms: 1
Bedrooms
- Total Bedrooms: 2
- Primary Bedroom: Level 2
- Bedroom 1: Level 3
Other Rooms
- Living Room: Level 2
Additional Information
- Equipment: Window AC, Smoke Detector
Exterior
- Exterior Features: Full Fence, Garden Space, Natural Shade, Patio, Window Screens
- Color: Brick
Parking
- Parking: Assigned, Driveway, Parking Spaces 2
Location
- County: Hillsborough
- Condo Project Name: Pleasant Mill Condo Assoc
- Driving Directions: GPS gets you there. Two tandem parking spots on left side of driveway. Can also park on W. Merrimack or Pleasant St. Enter through black gate, #79 is first on right as you enter courtyard.
School Information
- School District: Manchester Sch Dst SAU #37
Heating & Cooling
- Cooling Type: None
- Heating Type: Steam
Utilities
- Sewer: Public
Structural Information
- Construction Status: Existing
- Basement Entrance: Walk-up
- Basement Desc.: Storage Space, Unfinished, Exterior Access
- Roof: Membrane, Slate
- Stories/Levels: 2
- Square Feet: 1,283
- Finished Total: 1,283 Sq. Ft.
- Finished Above Grnd: 1,283 Sq. Ft.
- Year Built: 1890
Unit Information
- Units in Building: 2
Lot Features
- Frontage: No Road Frontage
- Driveway/Sidewalk: Brick/Pavers, Common/Shared
- Zoning: Residential/Commercial
Financial Considerations
- Price Per Sq. Ft.: $290.72
- Other Fee: Fee 1: $125
- Other Fee Type: Fee 1 Includes: Sewer, Water, HOA Fee
- Other Fee Freq.: Fee 1 Frequency: Monthly
- Tax Amount: $6,132.72
- Tax Year: 2025
Disclosures and Reports
- Surveyed: Yes
- Lot Number: 25B
Listed by EXP Realty, Karolin Campbell
Sold by Galactic Realty Group LLC, Douglas. Schack

Get Pre-Approved Today
Schools
Schools serving 79 Pleasant St #2
School District:Manchester School District
| Name | Grades | Distance |
|---|---|---|
Beech Street School 333 Beech Street, Manchester, NH 03103 | K-5 | 0.6 mi |
Henry J. Mclaughlin Middle School 201 Jack Lovering Drive, Manchester, NH 03109 | 6-8 | 3 mi |
Disclaimer:
School attendance boundaries provided by ATTOM Data Solutions and are for reference only. Contact the school directly to verify enrollment eligibility.
Price & Sales History for 79 Pleasant St #2
Date
Details
Price
Change
Source
5/15/2026
Sold
$373,000
—
MLS
4/10/2026
Listed
$373,000
—
MLS
Disclaimer: Historical sales information is derived from public records provided by the county offices. Information is not guaranteed and should be independently verified.
79 Pleasant Street #2, Manchester, NH 03101 (MLS# 5083091) is a Condo property that was sold at $373,000 on May 15, 2026. Want to learn more about 79 Pleasant Street #2? Do you have questions about finding other Condo real estate for sale in Manchester? You can browse all Manchester real estate or contact a Coldwell Banker agent to request more information.