This is a carousel with tiles that activate property listing cards. Use the previous and next buttons to navigate.
1/1
$450,000
This is a carousel with tiles that activate property listing cards. Use the previous and next buttons to navigate.
1/1
Property Description
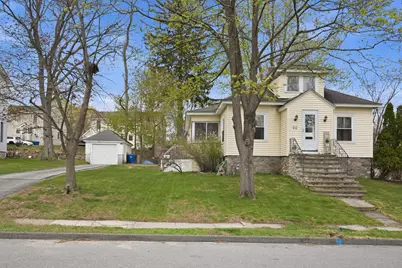
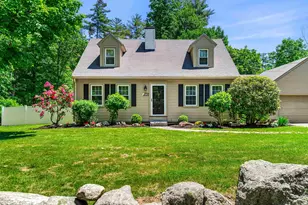
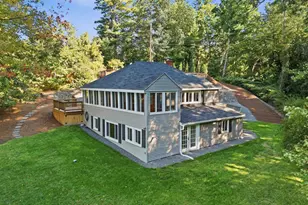
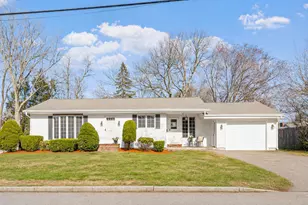
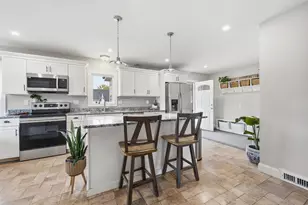
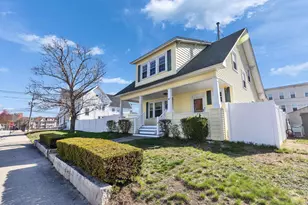
WOW check out this fantastic East Side Bungalow. The home features 3 beds,1 bath and a detached garage. Perfect starter home or downsizer with a flexible floor plan. The Large kitchen is open to a HUGE front to back family room. You will find lots of hardwood floors in the bedrooms, dining room and a MASSIVE front to back living room. The upstairs finished attic is quite large with potential for a 3rd bedroom with a cedar closet and potential to add another bathroom or use it as a rec room. You have a quaint sunroom for your morning coffee and a nice deck for chilling and grilling. The long driveway offers plenty of off-street parking. Showings begin at Open house Sat May 2nd from 2-4pm. Quick closing possible.
Full Property Details
Full Property Details for 82 Sunnyside St
General
- Sold For: $450,000
- Taxes: $5,721 (2025)
- Status: Closed
- Type: Single Family
- Source: PrimeMLS
- MLS ID: 5086122
- Added to Site: 104 day(s) ago
Interior
- Number of Rooms: 9
- Interior Features: Ceiling Fan, Dining Area, Kitchen/Family
- Appliances: Electric Cooktop, Dishwasher, Dryer, Electric Range, Refrigerator, Washer
- Flooring: Hardwood, Laminate
Rooms
Bathrooms
- Total Bathrooms: 1
- Full Bathrooms: 1
- Bathroom 1: Bathroom Full, 10'4 x 4'10, Level 1
Bedrooms
- Total Bedrooms: 3
- Primary Bedroom: 13'9 x 11, Level 1
- Bedroom 1: 11'1 x 11, Level 1
Other Rooms
- Living Room: 24'8 x 14, Level 1
- Family Room: Family Room, 19'9 x 11'6, Level 1
- Kitchen: Kitchen, 12'10 x 11, Level 1
- Dining Room: Dining Room, 13'4 x 13'1, Level 1
- Sun Room/Solarium: 11'8 x 5'11, Level 1
Exterior
- Exterior Features: Deck, Enclosed Porch
Parking
- Garage: Yes
- Garage Spaces: 1
- Parking: Detached
Location
- County: Hillsborough
- Driving Directions: Young St to Sunnyside or Hayward to Sunnyside
School Information
- School District: Manchester Sch Dst SAU #37
Heating & Cooling
- Cooling Type: None
- Heating Type: Natural Gas
Utilities
- Sewer: Public
Structural Information
- Construction Status: Existing
- Basement Entrance: Walk-up
- Basement Desc.: Exterior Access, Full, Interior Stairs, Storage Space
- Roof: Asphalt Shingles
- Stories/Levels: 1
- Square Feet: 1,642
- Finished Total: 1,642 Sq. Ft.
- Finished Above Grnd: 1,642 Sq. Ft.
- Year Built: 1930
Lot Features
- Lot Size (Acres): 0.17
- Lot Size (Sq. Ft.): 7,405
- Frontage: TBD
- Driveway/Sidewalk: Paved
- Zoning: res
Financial Considerations
- Price Per Sq. Ft.: $267.9
- Tax Amount: $5,721.85
- Tax Year: 2025
Disclosures and Reports
- Documents Avail.: Deed, Property Disclosure
- Block: 113
Listed by Keller Williams Realty-Metropolitan, Frank DiDonato
Sold by Keller Williams Realty-Metropolitan, Angie. Martinez-Rubio

Get Pre-Approved Today
Schools
Schools serving 82 Sunnyside St
School District:Manchester School District
| Name | Grades | Distance |
|---|---|---|
Jewett School 130 South Jewett Street, Manchester, NH 03103 | PK-5 | 0.5 mi |
Southside Middle School 300 South Jewett Street, Manchester, NH 03103 | 6-8 | 0.7 mi |
Disclaimer:
School attendance boundaries provided by ATTOM Data Solutions and are for reference only. Contact the school directly to verify enrollment eligibility.
Price & Sales History for 82 Sunnyside St
Date
Details
Price
Change
Source
7/31/2026
Sold
$450,000
2.3%
MLS
5/02/2026
Listed
$439,900
—
MLS
Disclaimer: Historical sales information is derived from public records provided by the county offices. Information is not guaranteed and should be independently verified.
82 Sunnyside Street, Manchester, NH 03103 (MLS# 5086122) is a Single Family property that was sold at $450,000 on July 31, 2026. Want to learn more about 82 Sunnyside Street? Do you have questions about finding other Single Family real estate for sale in Manchester? You can browse all Manchester real estate or contact a Coldwell Banker agent to request more information.