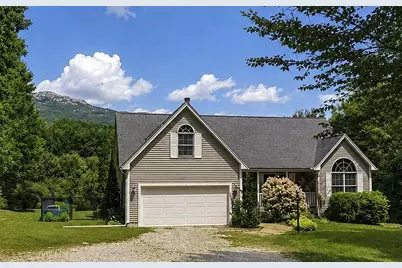
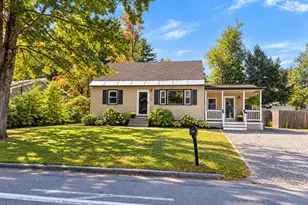
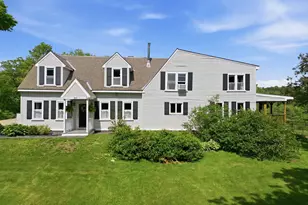
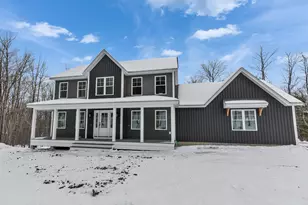
Full Property Details for 1118 Jaffrey Rd
General
- Price: $749,500
- Taxes: $10,912 (2025)
- Status: Pending
- Type: Single Family
- Source: PrimeMLS
- MLS ID: 5103263
- Updated: 9/3/2026
- Added to Site: 67 day(s) ago
Interior
- Number of Rooms: 8
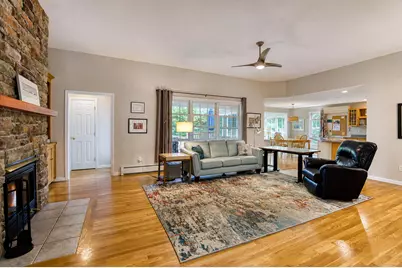
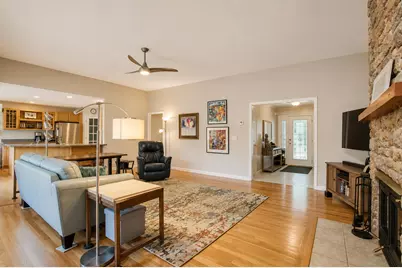
- Interior Features: Cathedral Ceiling, Ceiling Fan, Draperies, Wood Fireplace, 1 Fireplace, Hearth, Laundry Hookups, Primary BR w/ BA, Skylight, Solar Tubes, Vaulted Ceiling, Walk-In Closet, Window Treatment, 1st Floor Laundry
- Fireplace: Yes
- Appliances: Dishwasher, Dryer, Microwave, Electric Range, Refrigerator, Washer, Separate Water Heater
- Flooring: Carpet, Hardwood, Laminate, Tile, Vinyl
Rooms
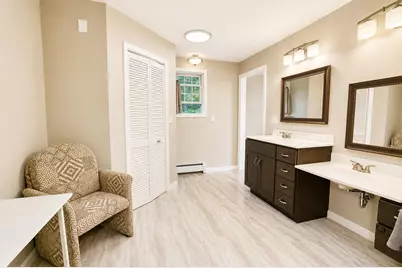
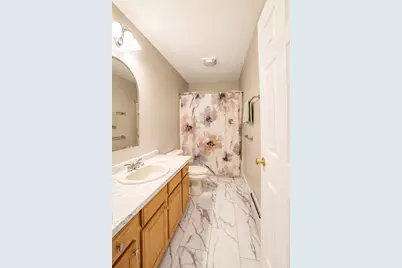
- Total Bathrooms: 2
- Full Bathrooms: 2
- Total Bedrooms: 3
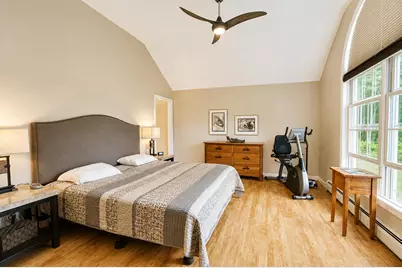
- Primary Suite: 15 x 12.5, Level 1
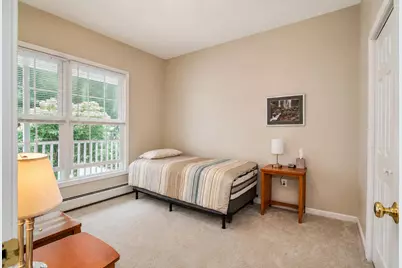
- Bedroom 1: 15 x 10, Level 1
- Bedroom 2: 11 x 10, Level 1
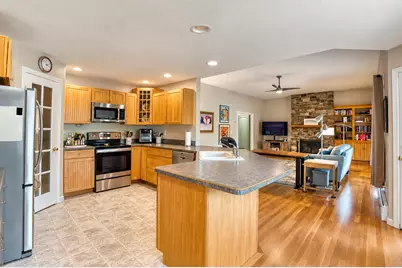
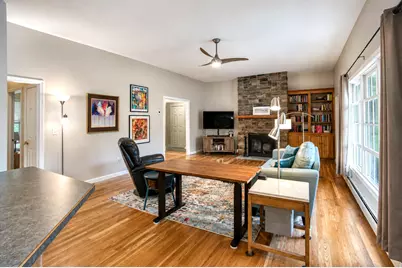
- Great Room: 24 x 22, Level 1
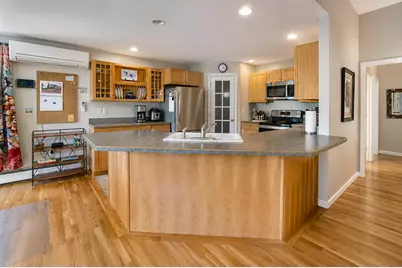
- Kitchen: Kitchen, 13 x 11, Level 1
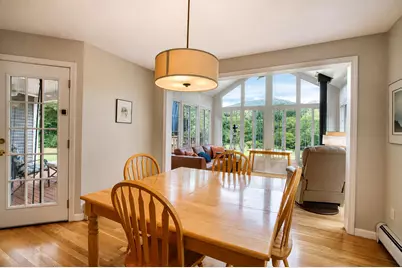
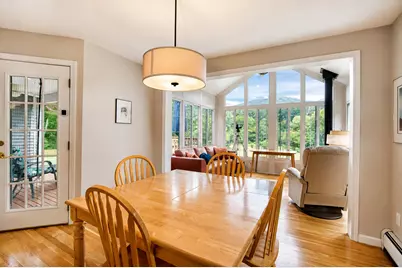
- Dining Room: Dining Room, 11 x 11, Level 1
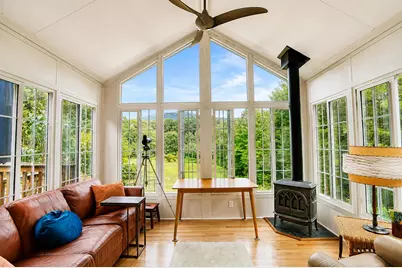
- Sun Room/Solarium: 12 x 10, Level 1
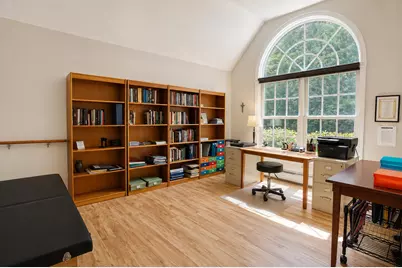
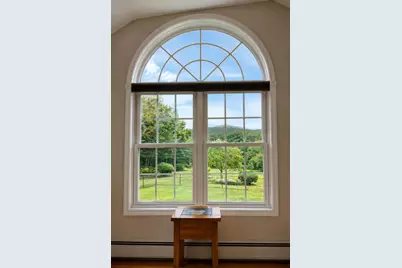
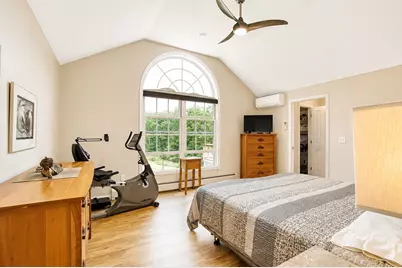
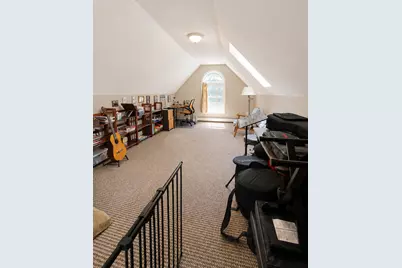
- Studio: 22 x 12, Level 2
Additional Information
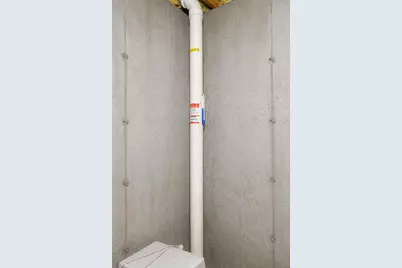
- Equipment: CO Detector, Radon Mitigation, Hardwired Smoke Detector, Gas Stove, Standby Generator
Exterior
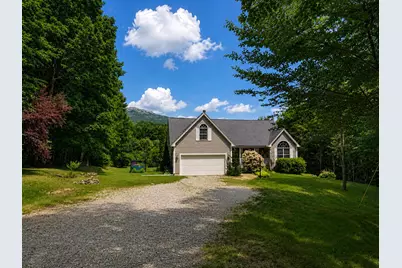
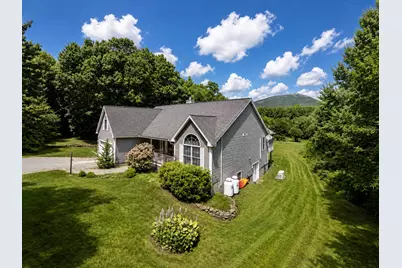
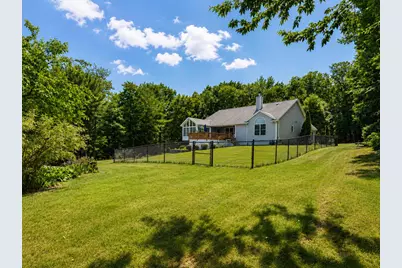
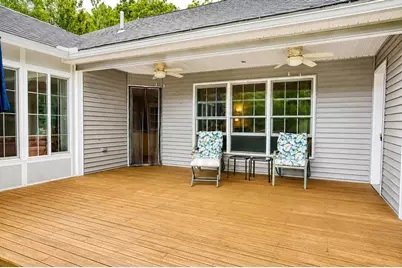
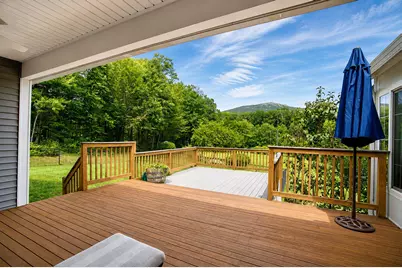
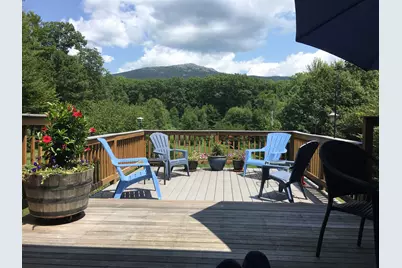
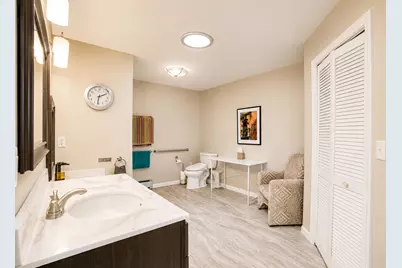
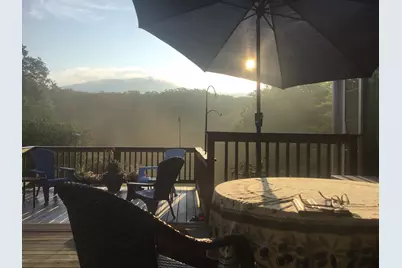
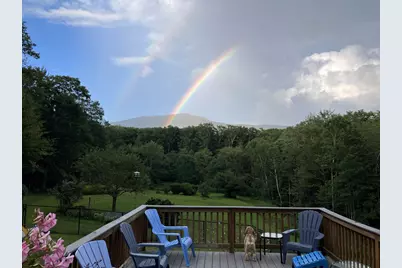
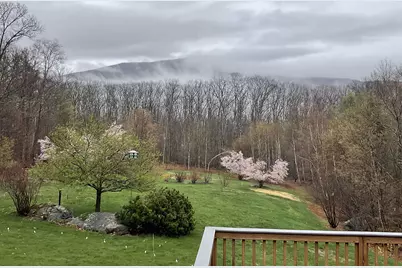
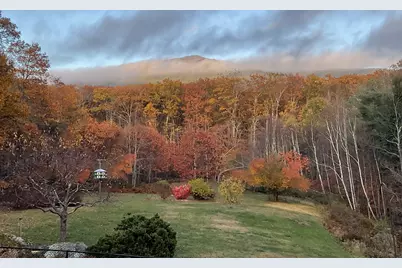
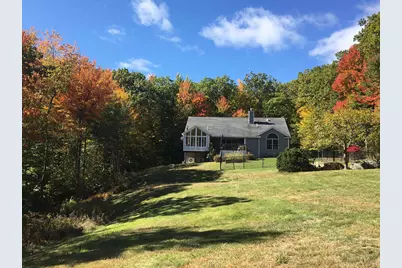
- Exterior Features: Deck, Full Fence, Garden Space, Covered Porch, Window Screens, Double Pane Window(s), Handicap Modified
Parking
- Garage: Yes
- Garage Spaces: 1
- Parking: Direct Entry, Garage, On-Site, Other, Parking Spaces 1 - 10, Attached
Location
- County: Cheshire
- Driving Directions: Home is on Rt. 124. On 124 from Jaffrey you'll encounter a temp. road closure at Perkins Pond.To avoid it when coming from east, take 101W to 124E. House is 5.7 miles from where you turn onto 124. Go around “road closed†signs. House on left.From Keene, take 101E to 124 and follow directions above.
School Information
- School District: Keene Sch Dst SAU #29
- Elementary School: Marlborough School
- Middle School: Monadnock Regional Jr. High
- High School: Monadnock Regional High Sch
Heating & Cooling
- Cooling Type: Mini Split
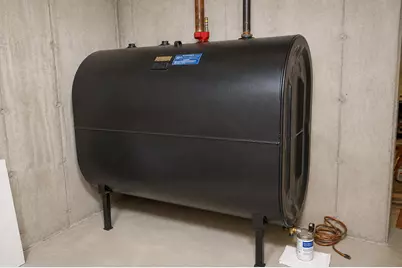
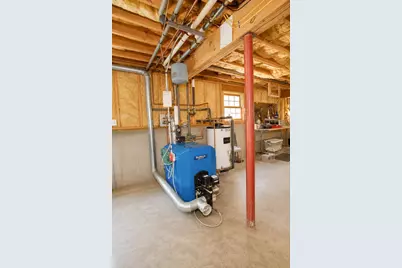
- Heating Type: Propane, Multi Fuel, Oil, Baseboard, Hot Water, Multi Zone, Mini Split, Boiler
Utilities
- Sewer: 1250 Gallon, Concrete, Leach Field, Existing Leach Field, On-Site Septic Exists, Private, Septic Design Available, Septic
Structural Information
- Construction Status: Existing
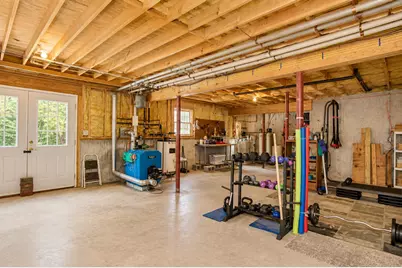
- Basement Entrance: Walkout
- Basement Desc.: Daylight, Full, Walkout
- Roof: Asphalt Shingles
- Stories/Levels: 1.25
- Square Feet: 2,300
- Finished Total: 2,300 Sq. Ft.
- Finished Above Grnd: 2,300 Sq. Ft.
- Year Built: 2002
Lot Features
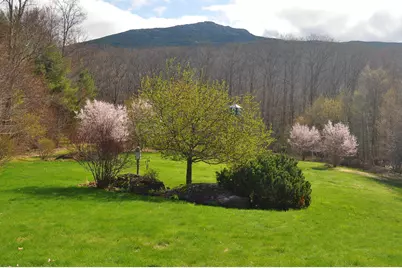
- Lot Size (Acres): 5.15
- Lot Size (Sq. Ft.): 224,334
- Frontage: Yes Road Frontage
- Frontage Feet: 300
- Driveway/Sidewalk: Gravel
- Zoning: Residential
Financial Considerations
- Price Per Sq. Ft.: $325.87
- Assessment Year: 2025
- Assessment Amount: $349,300
- Tax Amount: $10,912
- Tax Year: 2025
Disclosures and Reports
- Documents Avail.: Deed, Property Disclosure, Septic Design, Survey, Tax Map
- Surveyed: Yes
- Lot Number: 27
Listed by Tieger Realty Co. Inc., Marc Tieger