This is a carousel with tiles that activate property listing cards. Use the previous and next buttons to navigate.
1/1
$800,000
This is a carousel with tiles that activate property listing cards. Use the previous and next buttons to navigate.
1/1
Property Description
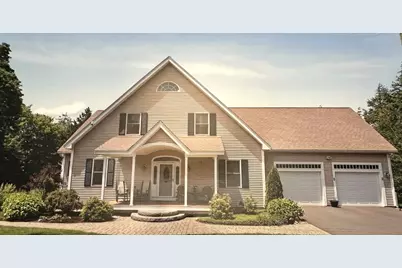
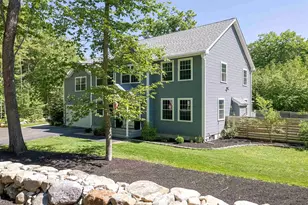
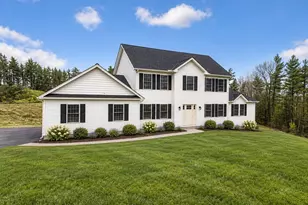
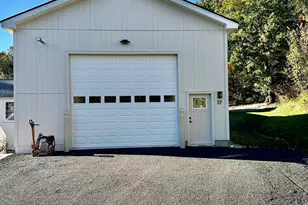
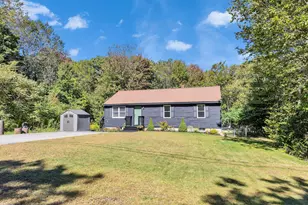
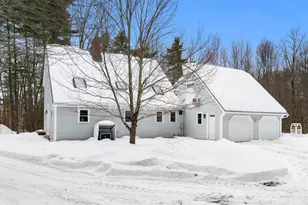
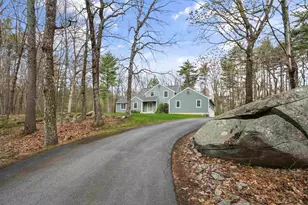
Contemporary Retreat on 3 Private Acres with Hangar & Expansion Potential. Set on a scenic and private 3-acre lot, this distinctive contemporary home offers space, flexibility, and unique features rarely found. The home, which includes 6 rooms, 2-3 bedrooms, and 2.5 baths, is designed with an open concept layout. Ideal for everyday living and entertaining, the main living area features a bright, fully applianced kitchen with granite counters, loads of cabinets as well as a large pantry closet; dining area that accommodates holiday and family dinners; a living room with gorgeous stone wood burning fireplace encased by custom built-ins. These rooms boast a soaring cathedral ceiling and beautiful wood flooring creating a warm and inviting atmosphere. In addition, a deck just off the kitchen extends your living outdoors-perfect for relaxing or hosting-with patio below for still another gathering space. The expansive finished lower level provides added versatility as a family room, game room, exercise room or space ideal for guests or extended family as a bedroom and full bath are already in place. A walk up attic offers excellent potential for additional bedrooms and bath. A standout feature of this property is impressive 65x48 airplane hangar, along with 2-car-garage-perfect for aviation enthusiasts, car collectors or hobbyist. Additional highlights include: Central air, 3 zone oil fired boiler, radiant heat, 2 air handlers, 200 amp electric, two decks and a patio, 81 head irrigation system servicing the grounds, and access to the runway. This one-of-a-kind property combines privacy, functionality, and incredible potential in a serene setting. Any potential buyer who wants to fly into the airport must request permission through the seller. Contact information will be given at time of the request. Seller is asking for a 60 day closing. Buyer and Buyer Agents must use their own due diligence. All paperwork must be initialed by buyer when submitting an offer.
Full Property Details
Full Property Details for 97 Babb Meadow Ln
General
- Sold For: $800,000
- Taxes: $14,490 (2025)
- Status: Closed
- Type: Single Family
- Source: PrimeMLS
- MLS ID: 5082218
- Added to Site: 97 day(s) ago
Interior
- Number of Rooms: 6
- Interior Features: Cathedral Ceiling, Ceiling Fan, Dining Area, 1 Fireplace, Kitchen Island, Kitchen/Family, Primary BR w/ BA, Natural Light, Skylight, Walk-In Closet, 1st Floor Laundry
- Fireplace: Yes
- Appliances: Dishwasher, Dryer, Microwave, Refrigerator, Washer, Gas Stove
- Flooring: Tile, Wood
Rooms
Bathrooms
- Total Bathrooms: 3
- Full Bathrooms: 1
- 3/4 Bathrooms: 1
- Half Bathrooms: 1
- Bathroom 1: Bathroom Half, Level 1
Bedrooms
- Total Bedrooms: 3
- Primary Suite: Level 1
Other Rooms
- Living Room: Level 1
- Family Room: Family Room, Basement
- Kitchen: Kitchen, Level 1
- Office: Level 1
- Den: Den, Level 1
- Laundry: Level 1
Additional Information
- Equipment: Air Conditioner, Antenna, Irrigation System, Radon Mitigation, Standby Generator
Exterior
- Exterior Features: Hot Tub
- Color: TAN
Parking
- Garage: Yes
- Garage Spaces: 2
Location
- County: Hillsborough
- Driving Directions: Route 3 to Exit 6-Rt 130 West. Follow NH_130 West approx. 11.5 miles to Mason Rd (left- Approx. a 20 minute ride) Follow Mason Rd for approx. 2.5 miles to Babb Meadow. Home is at the end of Babb Meadow on the right.
School Information
- Elementary School: Mason Elementary
- Middle School: Milford Middle School
- High School: Milford High School
Heating & Cooling
- Cooling Type: Central AC
- Heating Type: Oil, Air to Air Heat Exchanger, Radiant Floor, Boiler
Utilities
- Sewer: Private
Structural Information
- Construction Status: Existing
- Basement Entrance: Walkout
- Basement Desc.: Daylight, Finished, Full, Interior Stairs, Storage Space, Interior Access, Exterior Access, Basement Stairs
- Roof: Architectural Shingle
- Stories/Levels: 2
- Square Feet: 2,880
- Finished Total: 2,880 Sq. Ft.
- Finished Above Grnd: 1,860 Sq. Ft.
- Finished Below Grnd: 1,020 Sq. Ft.
- Year Built: 2007
Lot Features
- Lot Size (Acres): 3.09
- Lot Size (Sq. Ft.): 134,600
- Frontage: TBD
- Driveway/Sidewalk: Paved
- Zoning: GRAF
Financial Considerations
- Price Per Sq. Ft.: $277.43
- Other Fee: Fee 1: $1275
- Other Fee Freq.: Fee 1 Frequency: Yearly
- Assessment Year: 2025
- Assessment Amount: $598,400
- Tax Amount: $14,490
- Tax Year: 2025
Disclosures and Reports
- Block: 32
- Lot Number: 3
Listed by Diamond Key Real Estate/ Haverhill, Debbie Divincenzo
Sold by Engel & Volkers Portsmouth, Sarah. Lewis

Get Pre-Approved Today
Schools
Schools serving 97 Babb Meadow Ln
School District:Mason School District
| Name | Grades | Distance |
|---|---|---|
Mason Elementary School 13 Darling Hill Road, Mason, NH 03048 | PK-5 | 3.1 mi |
Milford Middle School 33 Osgood Road, Milford, NH 03055 | 6-8 | 6.3 mi |
Milford High School, Milford, NH 100 West Street, Milford, NH 03055 | 9-12 | 6.5 mi |
Disclaimer:
School attendance boundaries provided by ATTOM Data Solutions and are for reference only. Contact the school directly to verify enrollment eligibility.
Price & Sales History for 97 Babb Meadow Ln
Date
Details
Price
Change
Source
5/26/2026
Sold
$800,000
0.13%
MLS
4/06/2026
Listed
$799,000
—
MLS
Disclaimer: Historical sales information is derived from public records provided by the county offices. Information is not guaranteed and should be independently verified.
97 Babb Meadow Lane, Mason, NH 03048 (MLS# 5082218) is a Single Family property that was sold at $800,000 on May 26, 2026. Want to learn more about 97 Babb Meadow Lane? Do you have questions about finding other Single Family real estate for sale in Mason? You can browse all Mason real estate or contact a Coldwell Banker agent to request more information.