This is a carousel with tiles that activate property listing cards. Use the previous and next buttons to navigate.
1/1
$885,000
This is a carousel with tiles that activate property listing cards. Use the previous and next buttons to navigate.
1/1
Property Description
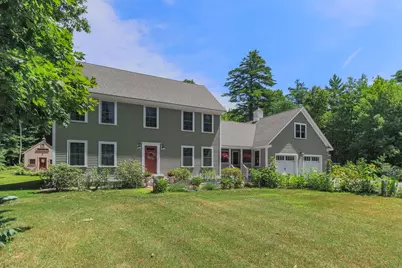
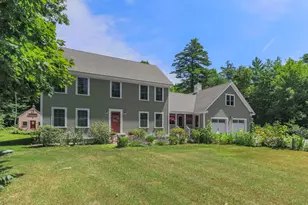
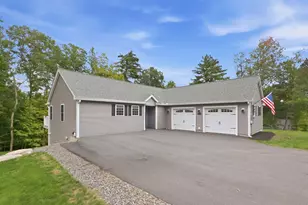
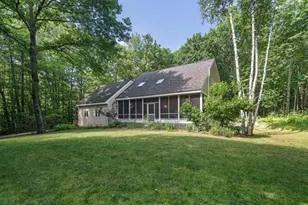
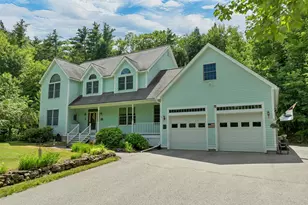
This exceptional four-bedroom, 2.5 bath saltbox colonial offers privacy and superior craftsmanship on a beautifully landscaped, level lot. The inviting first floor features an open concept living area with exposed beams, a Vermont Castings gas stove, and a chef's kitchen complete with a farmer's sink, quartz countertops, and a walk-in pantry, all seamlessly opening to a rear composite deck. Designed for ultimate versatility, the main level includes a formal foyer, a dedicated laundry room, first floor bedroom, and a flexible bedroom/office layout. Upstairs offers a spacious landing, a full bath, a secondary bedroom, and a primary suite with a walk-in closet, while a separate staircase leads to a private office and an expansive, unfinished bonus room over the oversized three-car garage and workshop. Complete with premium upgrades including central A/C, Hardie siding, PVC trim, insulated walls, and wide-pine flooring, this remarkable property is anchored by pristine exterior grounds featuring mature gardens, raised beds, a chicken coop, and a 20x16 barn/shed with electricity and oversized 3-car garage with side door and workshop. Beautiful custom built home!
Full Property Details
Full Property Details for 178 Meredith Center Rd
General
- Sold For: $885,000
- Taxes: $6,930 (2025)
- Status: Closed
- Type: Single Family
- Source: PrimeMLS
- MLS ID: 5101731
- Added to Site: 72 day(s) ago
Interior
- Number of Rooms: 8
- Interior Features: LED Lighting, Natural Light, Walk-In Closet, Walk-In Pantry, 1st Floor Laundry
- Appliances: Dishwasher, Dryer, Microwave, Electric Range, Refrigerator, Washer
- Flooring: Vinyl Plank, Wood
Rooms
Bathrooms
- Total Bathrooms: 3
- Full Bathrooms: 1
- 3/4 Bathrooms: 1
- Half Bathrooms: 1
- Bathroom 1: Bathroom Full, 8'10" x 6'10", Level 2
- Bathroom 2: Bathroom Three Quarter, 8'7" x 8'9", Level 1
- Bathroom 3: Bathroom Half, 5'2" x 5'7", Level 1
Bedrooms
- Total Bedrooms: 4
- Primary Bedroom: 13'11" x 18'6", Level 2
- Bedroom 1: 15'6" x 13', Level 2
- Bedroom 2: 10'7" x 13', Level 1
- Bedroom 3: 10'3" x 12'11", Level 1
Other Rooms
- Living Room: 22'4" x 19'7", Level 1
- Office: 9'10" x 13'9", Level 2
- Other Room 1: 13'5" x 13'2"landing, Level 2
Additional Information
- Equipment: Gas Stove, Portable Generator
Exterior
- Exterior Features: Barn, Deck, Garden Space, Covered Porch, Greenhouse, Poultry Coop
Parking
- Garage: Yes
- Garage Spaces: 3
Location
- County: Belknap
School Information
- School District: Inter-Lakes Coop Sch Dst
- Elementary School: Inter-Lakes Elementary
- Middle School: Inter-Lakes Middle School
- High School: Inter-Lakes High School
Heating & Cooling
- Cooling Type: Central AC
- Heating Type: Forced Air
Utilities
- Sewer: 1500+ Gallon, Leach Field, Private, Septic
Structural Information
- Construction Status: Existing
- Basement Entrance: Interior
- Basement Desc.: Concrete, Full, Unfinished
- Roof: Architectural Shingle
- Stories/Levels: 2
- Square Feet: 2,797
- Finished Total: 2,797 Sq. Ft.
- Finished Above Grnd: 2,797 Sq. Ft.
- Year Built: 2020
Lot Features
- Lot Size (Acres): 1.43
- Lot Size (Sq. Ft.): 62,291
- Frontage: Yes Road Frontage
- Frontage Feet: 167
- Driveway/Sidewalk: Paved
- Zoning: Residential
Financial Considerations
- Price Per Sq. Ft.: $316.41
- Tax Amount: $6,930.61
- Tax Year: 2025
Disclosures and Reports
- Surveyed: Yes
- Lot Number: 4A
Listed by Walton Realty, LLC, Heidi Walton
Sold by Keller Williams Realty-Metropolitan, Kristine. Lamphere

Get Pre-Approved Today
Schools
Schools serving 178 Meredith Center Rd
School District:Inter-Lakes School District
| Name | Grades | Distance |
|---|---|---|
Sandwich Central School 28 Squam Lake Rd., Sandwich, NH 03227 | K-6 | 14.2 mi |
Disclaimer:
School attendance boundaries provided by ATTOM Data Solutions and are for reference only. Contact the school directly to verify enrollment eligibility.
Price & Sales History for 178 Meredith Center Rd
Date
Details
Price
Change
Source
8/28/2026
Sold
$885,000
—
MLS
7/25/2026
Listed
$885,000
—
MLS
Disclaimer: Historical sales information is derived from public records provided by the county offices. Information is not guaranteed and should be independently verified.
178 Meredith Center Road, Meredith, NH 03253 (MLS# 5101731) is a Single Family property that was sold at $885,000 on August 28, 2026. Want to learn more about 178 Meredith Center Road? Do you have questions about finding other Single Family real estate for sale in Meredith? You can browse all Meredith real estate or contact a Coldwell Banker agent to request more information.