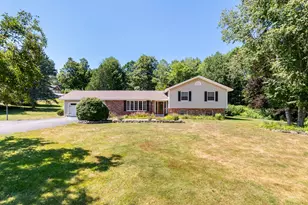
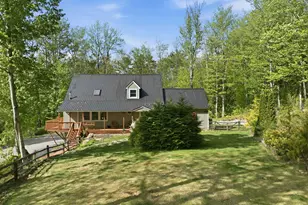
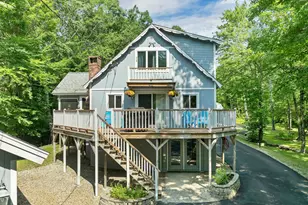
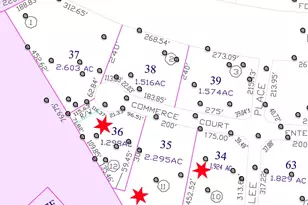
This is a carousel with tiles that activate property listing cards. Use the previous and next buttons to navigate.
1/1
$416,000
This is a carousel with tiles that activate property listing cards. Use the previous and next buttons to navigate.
1/1
Property Description
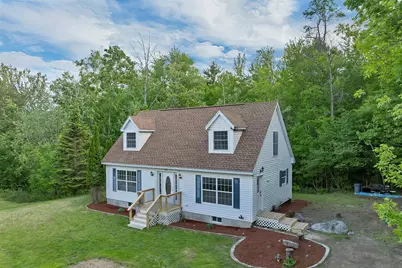
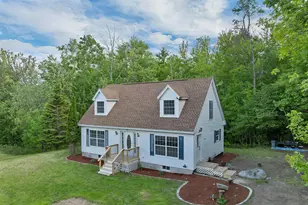
Beautifully updated and completely turn-key, this charming 3-bedroom Cape in Meredith sits on a spacious 0.92-acre lot and offers modern living in a classic New England setting. The main level boasts an abundance of natural light flowing through the inviting living room and formal dining room, all tied together by brand-new luxury vinyl plank (LVP) flooring. The heart of the home is the fully remodeled kitchen, featuring contemporary finishes and thoughtful updates. Carpeted stairs lead to a welcoming second-floor entry, where you will find a completely renovated 3/4 bath serving the bright bedrooms. Major updates offer ultimate peace of mind, including a brand-new roof and a new, high-efficiency boiler. Downstairs, carpeted stairs lead to a basement that maximizes its footprint with a partially finished bonus room featuring interior access and a convenient walkout to the side yard, ideal for a home office or recreation. A separate, unfinished section of the basement houses the utility room and offers plenty of extra storage space. Outside, the expansive lot features a versatile shed/chicken coop, perfect for hobbies or homesteading. All of this is located just moments away from the many amenities, dining, and recreation that the Lakes Region and downtown Meredith have to offer. Welcome home! Agent is seller/related to seller.
Full Property Details
Full Property Details for 203 Pease Rd
General
- Sold For: $416,000
- Taxes: $3,530 (2025)
- Status: Closed
- Type: Single Family
- Source: PrimeMLS
- MLS ID: 5092032
- Added to Site: 64 day(s) ago
Interior
- Number of Rooms: 6
- Interior Features: Dining Area, Natural Light
- Appliances: Dishwasher, Microwave, Electric Range, Refrigerator
- Flooring: Vinyl
Rooms
Bathrooms
- Total Bathrooms: 2
- Full Bathrooms: 1
- 3/4 Bathrooms: 1
- Bathroom 1: Bathroom Three Quarter, Level 2
Bedrooms
- Total Bedrooms: 3
- Bedroom 1: Level 2
- Bedroom 2: Level 2
- Bedroom 3: Level 1
Other Rooms
- Living Room: Level 1
- Kitchen: Kitchen, Level 1
- Dining Room: Dining Room, Level 1
Additional Information
- Equipment: Smoke Detector
Exterior
- Exterior Features: Porch, Shed, Poultry Coop
- Color: White
Location
- County: Belknap
School Information
- School District: Inter-Lakes Coop Sch Dst
- Elementary School: Inter-Lakes Elementary
- Middle School: Inter-Lakes Middle School
- High School: Inter-Lakes High School
Heating & Cooling
- Cooling Type: None
- Heating Type: Oil, Baseboard, Boiler
Utilities
- Sewer: Leach Field, Private, Septic
Structural Information
- Construction Status: Existing
- Basement Entrance: Interior
- Basement Desc.: Interior Stairs, Partially Finished, Walkout
- Roof: Architectural Shingle
- Stories/Levels: 2
- Square Feet: 1,926
- Finished Total: 1,926 Sq. Ft.
- Finished Above Grnd: 1,368 Sq. Ft.
- Finished Below Grnd: 558 Sq. Ft.
- Year Built: 2005
Lot Features
- Lot Size (Acres): 0.92
- Lot Size (Sq. Ft.): 40,075
- Frontage: TBD
- Driveway/Sidewalk: Dirt
- Zoning: FR
Financial Considerations
- Price Per Sq. Ft.: $292.32
- Assessment Year: 2025
- Assessment Amount: $279,700
- Tax Amount: $3,530
- Tax Year: 2025
Disclosures and Reports
- Documents Avail.: Deed, Property Disclosure, Tax Map
- Block: B
- Lot Number: 29
Listed by Keller Williams Realty Metro-Concord, Luby Reddic
Sold by Lakefront Living Realty - The Smith Group, Glenn. Smith

Get Pre-Approved Today
Schools
Schools serving 203 Pease Rd
School District:Inter-Lakes School District
| Name | Grades | Distance |
|---|---|---|
Sandwich Central School 28 Squam Lake Rd., Sandwich, NH 03227 | K-6 | 13.3 mi |
Disclaimer:
School attendance boundaries provided by ATTOM Data Solutions and are for reference only. Contact the school directly to verify enrollment eligibility.
Price & Sales History for 203 Pease Rd
Date
Details
Price
Change
Source
7/24/2026
Sold
$416,000
4.03%
MLS
6/01/2026
Listed
$399,900
—
MLS
Disclaimer: Historical sales information is derived from public records provided by the county offices. Information is not guaranteed and should be independently verified.
203 Pease Road, Meredith, NH 03253 (MLS# 5092032) is a Single Family property that was sold at $416,000 on July 24, 2026. Want to learn more about 203 Pease Road? Do you have questions about finding other Single Family real estate for sale in Meredith? You can browse all Meredith real estate or contact a Coldwell Banker agent to request more information.