This is a carousel with tiles that activate property listing cards. Use the previous and next buttons to navigate.
1/1
$675,000
This is a carousel with tiles that activate property listing cards. Use the previous and next buttons to navigate.
1/1
Property Description
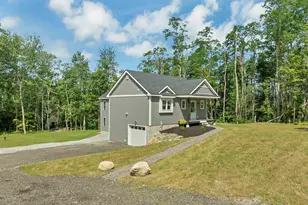
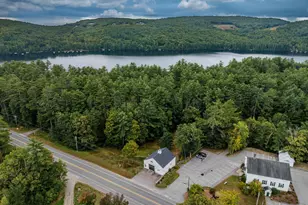
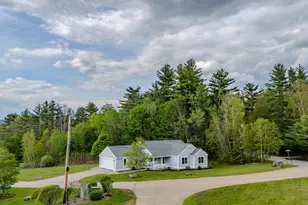
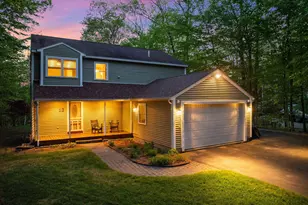
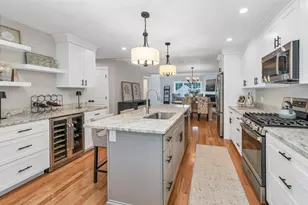
Meredith, NH 03253 - This could be just what you have been searching for. No waiting for this brand-new home on a newly developed 3+ acre lot, it's ready for you now. The seller transformed this original 1974 structure from the foundation up with a new septic system, drilled well, roof, windows, insulation, electrical, plumbing, walls, floors, and appliances, all for you to enjoy. With selective tree trimming, you may capture southerly views towards the Belknap Mountains. Inside, beautiful hardwood floors run throughout. The open-concept kitchen, dining, and living areas feature a large granite island that's perfect for cooking, gathering, and everyday living. The fresh colors used in the kitchen add a unique touch you won't see elsewhere. Entering from the attached garage, you'll pass a half bath and the laundry room, though laundry can also be moved to the second floor if preferred, making this room an ideal mudroom. Upstairs are two spacious bedrooms plus an additional room perfect for an office or den, all served by a nicely appointed full bath. The primary suite is a true retreat with abundant natural light, a generous walk-in closet, and a private bath featuring dual sinks and a walk-in shower. Move-in ready and available now. If you are looking to be in Meredith, this location is a good one. From here, you are just over 3 miles from downtown, and you are on a great route to Laconia or Gilford for shopping. You can get to I-93 with ease.
Full Property Details
Full Property Details for 207 Pease Rd
General
- Sold For: $675,000
- Taxes: (2024)
- Status: Closed
- Type: Single Family
- Source: PrimeMLS
- MLS ID: 5071117
- Added to Site: 229 day(s) ago
Interior
- Number of Rooms: 7
- Interior Features: Ceiling Fan, Dining Area, Kitchen Island, Kitchen/Dining, Laundry Hookups, Living/Dining, Indoor Storage, Walk-In Closet, 1st Floor Laundry, 2nd Floor Laundry
- Appliances: Dishwasher, Microwave, Gas Range, Refrigerator
- Flooring: Hardwood, Tile
Rooms
Bathrooms
- Total Bathrooms: 3
- Full Bathrooms: 2
- Half Bathrooms: 1
Bedrooms
- Total Bedrooms: 3
- Primary Bedroom: 19 x 20, Level 2
- Bedroom 1: 9 x 20, Level 2
- Bedroom 2: 12 x 20, Level 2
Other Rooms
- Living Room: 11 x 20, Level 1
- Kitchen: Kitchen, 13 x 22, Level 1
- Dining Room: Dining Room, 9 x 16, Level 1
- Office: 8 x 10, Level 2
Exterior
- Exterior Features: Deck, Garden Space, Natural Shade, Window Screens
- Color: Green
Parking
- Garage: Yes
- Garage Spaces: 2
- Parking: Auto Open, Direct Entry, Finished, Driveway, Garage, On-Site, Parking Spaces 6+, Unpaved, Attached
Location
- County: Belknap
- Driving Directions: Parade Road/NH Route 106 to Pease Road to the first drive on the left, #207
School Information
- School District: Inter-Lakes Coop Sch Dst
- Elementary School: Inter-Lakes Elementary
- Middle School: Inter-Lakes Middle School
- High School: Inter-Lakes High School
Heating & Cooling
- Cooling Type: None
- Heating Type: Baseboard, Hot Water
Utilities
- Sewer: Leach Field, Private, Septic
Structural Information
- Construction Status: Existing
- Basement Entrance: Walk-up
- Basement Desc.: Apartment(s), Full, Storage Space, Unfinished
- Foundation Size: 30 x 30
- Roof: Shingle
- Stories/Levels: 1.75
- Square Feet: 2,442
- Finished Total: 2,442 Sq. Ft.
- Finished Above Grnd: 2,442 Sq. Ft.
- Year Built: 2025
Lot Features
- Lot Size (Acres): 3
- Lot Size (Sq. Ft.): 130,680
- Frontage: Yes Road Frontage
- Frontage Feet: 500
- Driveway/Sidewalk: Gravel
- Zoning: Forestry Rural
Financial Considerations
- Price Per Sq. Ft.: $284.6
- Assessment Year: 2024
- Tax Year: 2024
Disclosures and Reports
- Documents Avail.: Deed, Property Disclosure, Tax Map
- Surveyed: Yes
- Lot Number: 28
Listed by RE/MAX Innovative Bayside, The Platinum Group
Sold by Maxfield Real Estate/Center Harbor, Rebecca. Whitcher

Get Pre-Approved Today
Schools
Schools serving 207 Pease Rd
School District:Inter-Lakes School District
| Name | Grades | Distance |
|---|---|---|
Sandwich Central School 28 Squam Lake Rd., Sandwich, NH 03227 | K-6 | 13.4 mi |
Disclaimer:
School attendance boundaries provided by ATTOM Data Solutions and are for reference only. Contact the school directly to verify enrollment eligibility.
Price & Sales History for 207 Pease Rd
Date
Details
Price
Change
Source
7/17/2026
Sold
$675,000
-2.88%
MLS
6/04/2026
Price Reduced
$695,000
-4.14%
MLS
3/10/2026
Price Reduced
$725,000
-3.33%
MLS
12/03/2025
Listed
$750,000
—
MLS
Disclaimer: Historical sales information is derived from public records provided by the county offices. Information is not guaranteed and should be independently verified.
207 Pease Road, Meredith, NH 03253 (MLS# 5071117) is a Single Family property that was sold at $675,000 on July 17, 2026. Want to learn more about 207 Pease Road? Do you have questions about finding other Single Family real estate for sale in Meredith? You can browse all Meredith real estate or contact a Coldwell Banker agent to request more information.