This is a carousel with tiles that activate property listing cards. Use the previous and next buttons to navigate.
1/41
$399,000 Just Listed
This is a carousel with tiles that activate property listing cards. Use the previous and next buttons to navigate.
1/41
Property Description
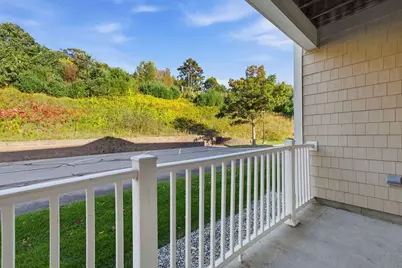
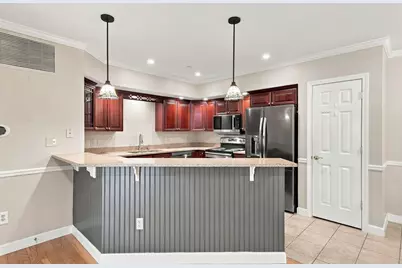
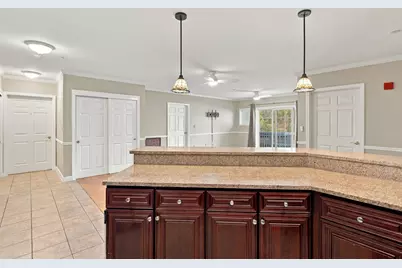
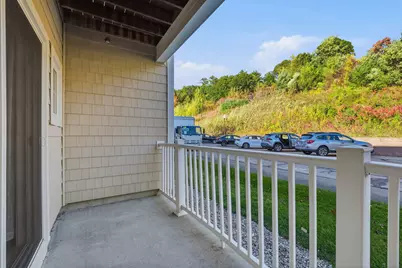
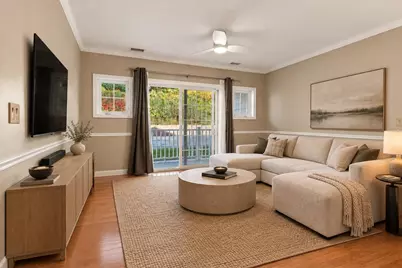
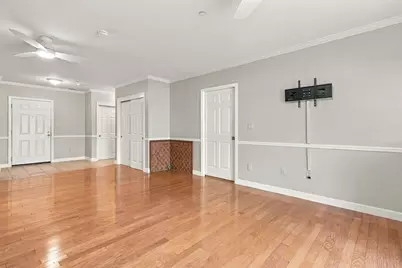
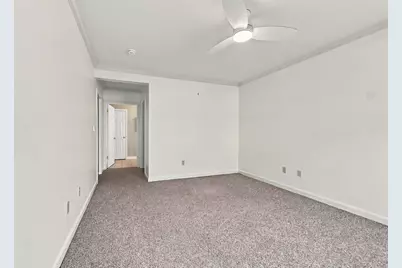
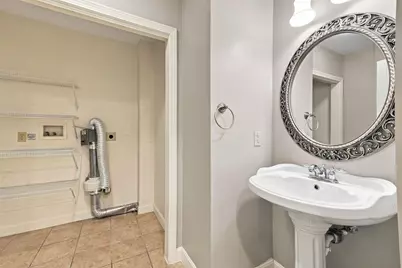
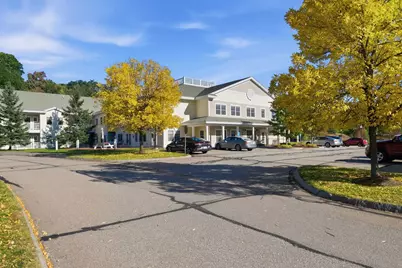
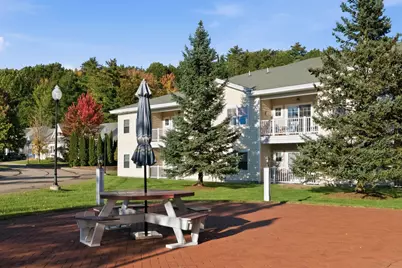
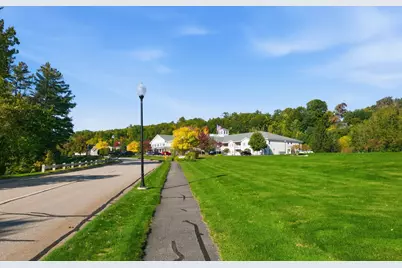
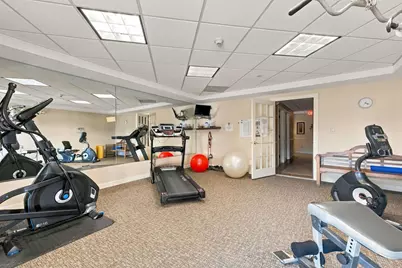
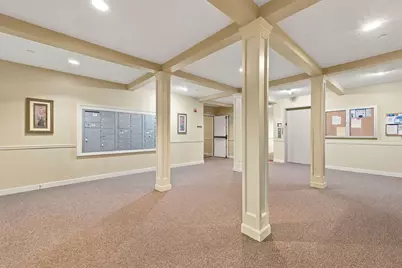
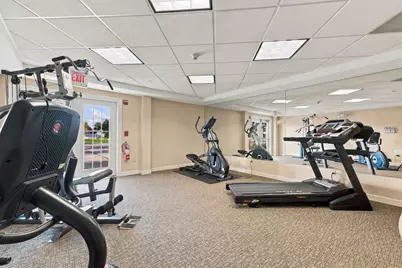
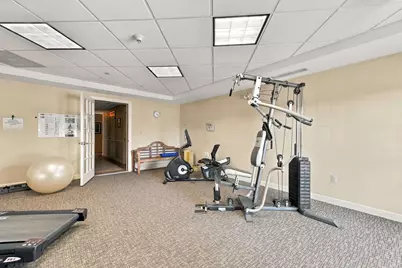
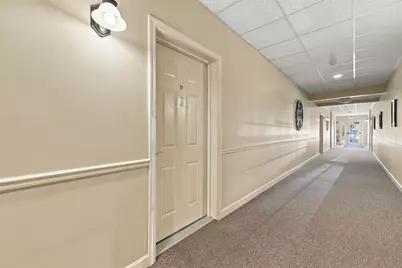
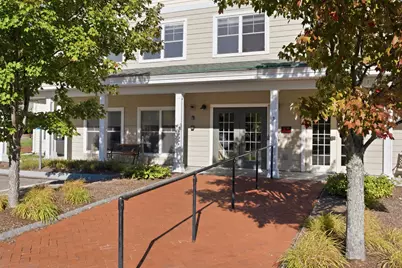
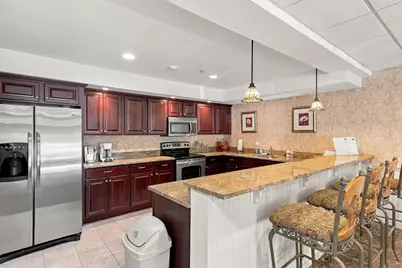
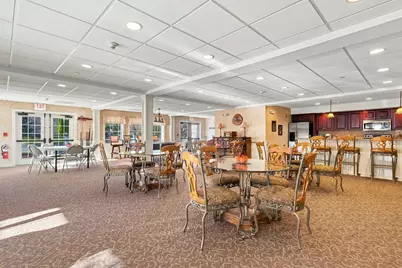
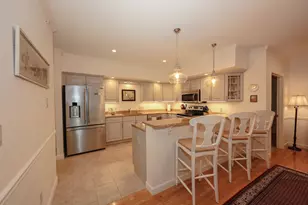
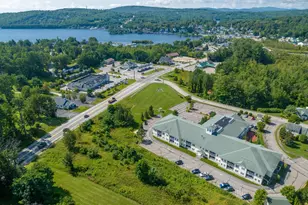
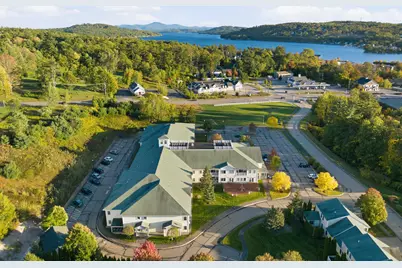
Welcome to Meredith Bay Village, a sought-after 55+ community ideally located in the heart of Meredith! This garden level 2-bedroom, 1.5-bath condo offers comfortable single-level living paired with fantastic community amenities. The kitchen features new stainless-steel appliances, granite countertops, cherry cabinetry, recessed lighting, and pantry closet. The kitchen opens to the living and dining area with hardwood floors, where you can step directly outside to a covered patio area. The spacious primary suite features a large walk-in closet and ¾ bath. A second bedroom and additional half bath with washer/dryer hookups complete the interior, while two large coat closets provide even more valuable storage space. Additional conveniences include forced hot air heat, central A/C, Wi-Fi-enabled Nest thermostats, public water and sewer, a deeded storage locker, and two parking spaces. Located within the community's "Great House," residents also enjoy easy access to an inviting sitting area with gas fireplace, secured mailbox unit, fitness room, library, and spacious community room featuring a full kitchen, billiards table, and plenty of seating that can be reserved for private events. An active social calendar organized by the condo committee offers plenty of opportunities to connect with neighbors. The monthly association fee includes landscaping, snow removal, trash removal, recreation, and condominium fees. Enjoy low-maintenance living just minutes from downtown Meredith, Lake Winnipesaukee, shopping, dining, and all that the Lakes Region has to offer!
Full Property Details
Full Property Details for 3 Abbey Ln #9
General
- Price: $399,000
- Taxes: $2,029 (2025)
- Status: Active
- Type: Condo
- Source: PrimeMLS
- MLS ID: 5113270
- Updated: Today (10/7/2026)
- Added to Site: Today
Interior
- Number of Rooms: 5
- Interior Features: Ceiling Fan, Elevator, Kitchen/Dining, Kitchen/Living, Living/Dining, Primary BR w/ BA, Indoor Storage, Walk-In Closet, Programmable Thermostat, 1st Floor Laundry, Smart Thermostat
- Appliances: Dishwasher, Microwave, Electric Range, Refrigerator, Water Heater
- Flooring: Carpet, Hardwood, Tile
Rooms
Bathrooms
- Total Bathrooms: 2
- Full Bathrooms: 1
- Half Bathrooms: 1
- Bathroom 1: Bathroom Half, Level 1
Bedrooms
- Total Bedrooms: 2
- Primary Suite: Level 1
- Bedroom 1: Level 1
Other Rooms
- Kitchen: Kitchen, Level 1
Additional Information
- Equipment: Battery Smoke Detector
Exterior
- Exterior Features: Trash, Porch, Window Screens
- Color: Yellow
Parking
- Parking: Parking Spaces 2
Location
- County: Belknap
- Condo Project Name: Meredith Bay Village
- Driving Directions: GPS Friendly
School Information
- School District: Inter-Lakes Coop Sch Dst
- Elementary School: Inter-Lakes Elementary
- Middle School: Inter-Lakes Middle School
- High School: Inter-Lakes High School
Heating & Cooling
- Cooling Type: Central AC
- Heating Type: Propane, Forced Air
Utilities
- Sewer: Public
Structural Information
- Construction Status: Existing
- Roof: Asphalt Shingles
- Stories/Levels: 1
- Square Feet: 1,291
- Finished Total: 1,291 Sq. Ft.
- Finished Above Grnd: 1,291 Sq. Ft.
- Year Built: 2006
Unit Information
- Units in Building: 30
Lot Features
- Frontage: Yes Road Frontage
- Frontage Feet: 963
- Driveway/Sidewalk: Paved
- Zoning: R
Financial Considerations
- Price Per Sq. Ft.: $309.06
- Other Fee: Fee 1: $370
- Other Fee Type: Fee 1 Includes: Landscaping, Plowing, Trash, Condo Association Fee
- Other Fee Freq.: Fee 1 Frequency: Monthly
- Assessment Year: 2025
- Assessment Amount: $328,200
- Tax Amount: $2,029.68
- Tax Year: 2025
Disclosures and Reports
- Documents Avail.: Association Docs, Deed, Property Disclosure, Tax Map
- Restrictions: 55 and Over
- Surveyed: Yes
- Block: 2
- Lot Number: 50
Listed by Compass New England, LLC, Brie Stephens

Get Pre-Approved Today
Schools
Schools serving 3 Abbey Ln #9
School District:Inter-Lakes School District
| Name | Grades | Distance |
|---|---|---|
Sandwich Central School 28 Squam Lake Rd., Sandwich, NH 03227 | K-6 | 10.2 mi |
Disclaimer:
School attendance boundaries provided by ATTOM Data Solutions and are for reference only. Contact the school directly to verify enrollment eligibility.
Price & Sales History for 3 Abbey Ln #9
Date
Details
Price
Change
Source
10/07/2026
Listed
$399,000
130.64%
MLS
5/19/2017
Sold
$173,000
—
Public Record
Disclaimer: Historical sales information is derived from public records provided by the county offices. Information is not guaranteed and should be independently verified.
Tax History
Tax History for 3 Abbey Ln #9
Year
Property Taxes
Change
Tax Assessment
Change
2025
$3,485
4%
$328,200
—
2024
$3,367
4%
$328,200
—
2023
$3,246
10%
$328,200
56%
2022
$2,939
4%
$210,400
—
2021
$2,826
-4%
$210,400
—
2020
$2,950
2%
$210,400
16%
2019
$2,890
2%
$181,900
—
2018
$2,841
11%
$181,900
10%
2016
$2,569
3%
$164,800
—
2015
$2,505
2%
$164,800
—
2014
$2,444
3%
$164,800
—
2013
$2,375
—
$164,800
—
Disclaimer: Historical tax information is derived from public records provided by the county offices. Information is not guaranteed and should be independently verified.
Estimate the Cost
Estimate the Cost for 3 Abbey Ln #9
3 Abbey Lane #9, Meredith, NH 03253 (MLS# 5113270) is a Condo property with 2 bedrooms, 1 full bathroom and 1 partial bathroom. 3 Abbey Lane #9 is currently listed for $399,000 and was received on October 07, 2026. Want to learn more about 3 Abbey Lane #9? Do you have questions about finding other Condo real estate for sale in Meredith? You can browse all Meredith real estate or contact a Coldwell Banker agent to request more information.