This is a carousel with tiles that activate property listing cards. Use the previous and next buttons to navigate.
1/1
$12,340,000
This is a carousel with tiles that activate property listing cards. Use the previous and next buttons to navigate.
1/1
Property Description
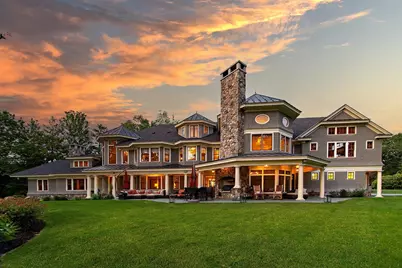
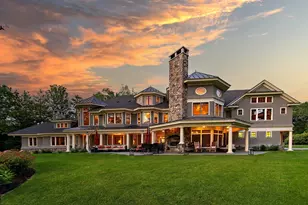
A once-in-a-lifetime opportunity on Lake Winnipesaukee-this private, gated estate on Black Cat Island offers nearly 10 acres and 989' of pristine shoreline in a protected cove with wide lake views. The completely refreshed modern contemporary home spans over 11,000 SF with 20 rooms, 7+ bedrooms, and 10 bathrooms. Luxurious finishes include old-growth walnut floors, mahogany walls and doors, and architectural details that are unparalleled and exquisite inside and out. A chef's kitchen with a large walk-in pantry 2 dining rooms, 2 living rooms, an amazing office. Designed for year-round living and exceptional entertaining, the home features multiple fireplaces, a custom wine cellar, billiard room with bar, and expansive lakeside patios. The estate includes four lots of record and a 4-bedroom septic design for future expansion. Outside, enjoy a rare 2-bay deep-water mahogany boathouse, a second dock, a natural and a perched beach, three firepits, a par-3 golf hole, two spring-fed ponds, and a fruit orchard-all connected by walking and cart paths. Additional structures include a heated 4-bay garage and a massive "toy barn" with a 2 bed apartment above, great for family or caretaker. A circa 1960 cottage sits just 25' from the water's edge on a separate lot and offers stunning views and could be sold separately or built into another amazing home. This legacy compound offers the best in privacy, luxury, this is lake living at its absolute finest, you will never find its equal.
Full Property Details
Full Property Details for 30 Leopard's Leap Rd
General
- Sold For: $12,340,000
- Taxes: $125,787 (2025)
- Status: Closed
- Type: Single Family
- Source: PrimeMLS
- MLS ID: 5052356
- Added to Site: 355 day(s) ago
Interior
- Number of Rooms: 20
- Interior Features: Bar, Blinds, Cathedral Ceiling, 3 or More Fireplaces, Furnished, In-Law/ADU, Kitchen Island, Laundry Hookups, Primary BR w/ BA, Natural Light, Natural Woodwork, Indoor Storage, Surround Sound Wiring, Vaulted Ceiling, Walk-In Closet, Wet Bar, Pot Filler
- Fireplace: Yes
- Appliances: Dishwasher, Dryer, Range Hood, Microwave, Mini-Fridge, Double Oven, Wall Oven, Electric Range, Refrigerator, Washer, Gas Water Heater, Wine Cooler, Warming Drawer, Dual Fuel Range
- Flooring: Carpet, Ceramic Tile, Hardwood
Rooms
Bathrooms
- Total Bathrooms: 10
- Full Bathrooms: 2
- 3/4 Bathrooms: 4
- Half Bathrooms: 4
Bedrooms
- Total Bedrooms: 7
- Primary Suite: Level 2
- Bedroom 1: Level 3
Other Rooms
- Foyer/Entry: Level 1
- Living Room: Level 1
- Family Room: Family Room, Level 2
- Kitchen: Kitchen, Level 1
- Dining Room: Dining Room, Level 1
- Office: Level 1
- Wine Cellar: Basement
- Playroom: Playroom, Level 3
- Other Room 1: Level 3
- Mud Room: Mudroom, Level 1
- Porch: Level 1
Additional Information
- Equipment: Irrigation System, Security System, Smoke Detector, Hardwired Smoke Detector, Standby Generator
Exterior
- Exterior Features: Boat Slip/Dock, Docks, Balcony, Barn, Boat House, Deck, Garden Space, Guesthouse, Natural Shade, Other - See Remarks, Outbuilding, Patio, Covered Porch, Screened Porch, Private Dock, Shed, Slip, Window Screens, Built in Gas Grill
- Color: Gray
Parking
- Garage: Yes
- Garage Spaces: 10
- Parking: Auto Open, Finished, Heated Garage, Driveway, Garage, Barn, Attached
Location
- County: Belknap
- Driving Directions: Route 25 to Redding Lane to Eagle Shores to Black Cat Island Rd to Leopard's Leap
Heating & Cooling
- Cooling Type: Central AC, Multi Zone
- Heating Type: Hot Water, In Floor, Multi Zone, Radiant, Radiant Floor
Utilities
- Sewer: Private, Septic Design Available, Septic
Structural Information
- Construction Status: Existing
- Basement Entrance: Walk-up
- Basement Desc.: Climate-Controlled, Concrete, Partially Finished, Storage Space, Interior Access, Exterior Access
- Roof: Metal, Architectural Shingle
- Stories/Levels: 3
- Square Feet: 11,080
- Finished Total: 11,080 Sq. Ft.
- Finished Above Grnd: 10,735 Sq. Ft.
- Finished Below Grnd: 345 Sq. Ft.
- Year Built: 2007
Lot Features
- Lot Size (Acres): 9.96
- Lot Size (Sq. Ft.): 433,858
- Frontage: Yes Road Frontage
- Frontage Feet: 992
- Driveway/Sidewalk: Brick/Pavers, Circular, Paved
- Zoning: Shore
Water Features
- Water Front: Yes
- Water View: Yes
- Water Access: Yes
- Water Front Type: Lake
- Water Front Name: Lake Winnipesaukee
- Water Front Owned: 1
Financial Considerations
- Price Per Sq. Ft.: $1,439.53
- Tax Amount: $125,787.05
- Tax Year: 2025
Disclosures and Reports
- Surveyed: Yes
- Lot Number: 23, 26 & 27
Get Pre-Approved Today
Schools
Schools serving 30 Leopard's Leap Rd
School District:Inter-Lakes School District
| Name | Grades | Distance |
|---|---|---|
Sandwich Central School 28 Squam Lake Rd., Sandwich, NH 03227 | K-6 | 8.6 mi |
Disclaimer:
School attendance boundaries provided by ATTOM Data Solutions and are for reference only. Contact the school directly to verify enrollment eligibility.
Price & Sales History for 30 Leopard's Leap Rd
Date
Details
Price
Change
Source
5/28/2026
Sold
$12,340,000
-22.63%
MLS
4/09/2026
Price Reduced
$15,950,000
-5.9%
MLS
7/18/2025
Listed
$16,950,000
—
MLS
Disclaimer: Historical sales information is derived from public records provided by the county offices. Information is not guaranteed and should be independently verified.
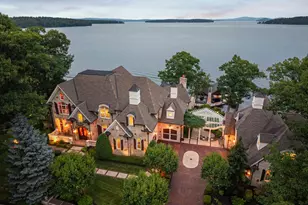
30 Leopard's Leap Rd, Meredith, NH 03253 (MLS# 5052356) is a Single Family property that was sold at $12,340,000 on May 28, 2026. This property was listed by Mulligan Property Group from our Center Harbor Office.Want to learn more about 30 Leopard's Leap Rd? Do you have questions about finding other Single Family real estate for sale in Meredith? You can browse all Meredith real estate or contact a Coldwell Banker agent to request more information.