This is a carousel with tiles that activate property listing cards. Use the previous and next buttons to navigate.
1/46
$849,000
This is a carousel with tiles that activate property listing cards. Use the previous and next buttons to navigate.
1/46
Property Description
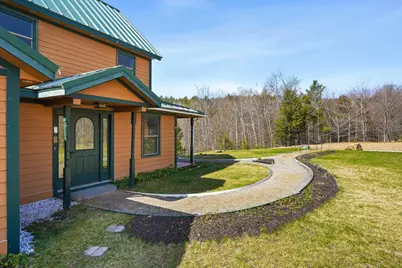
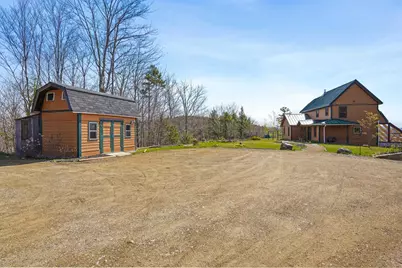
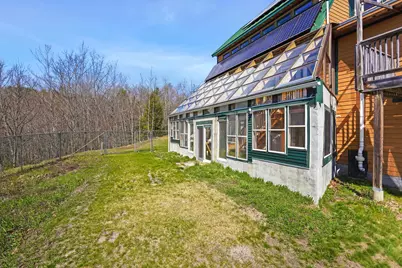
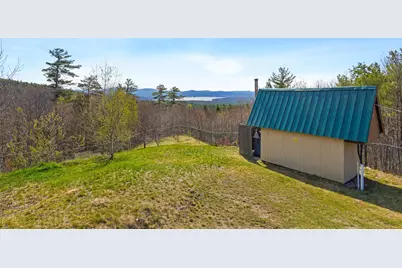
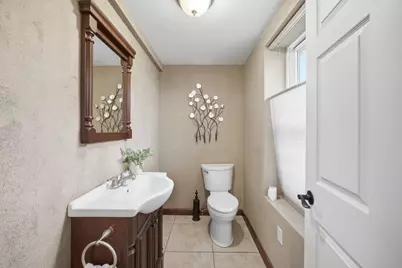
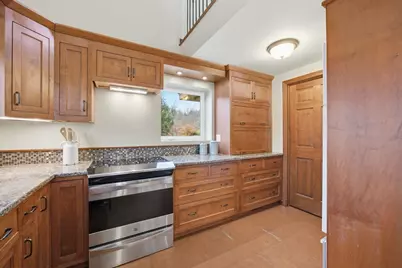
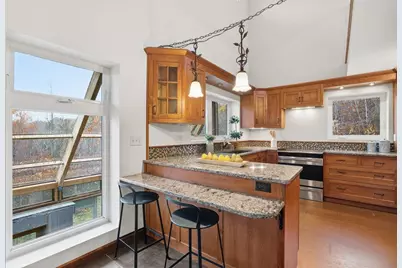
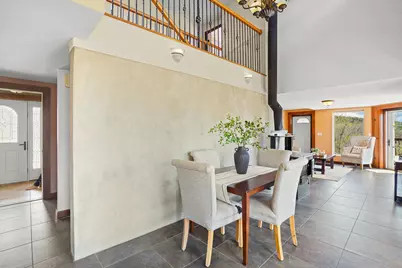
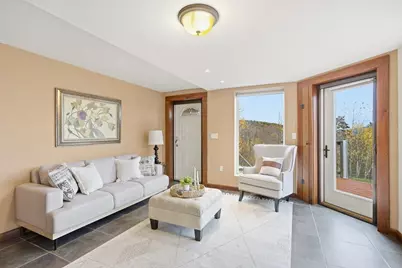
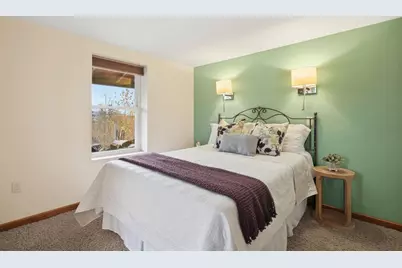
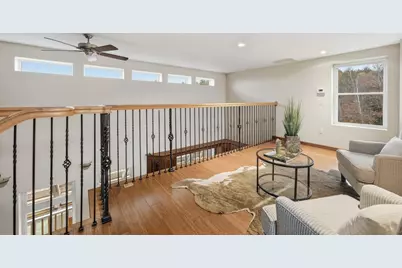
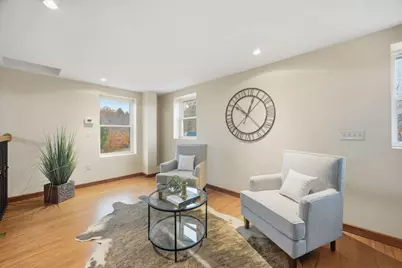
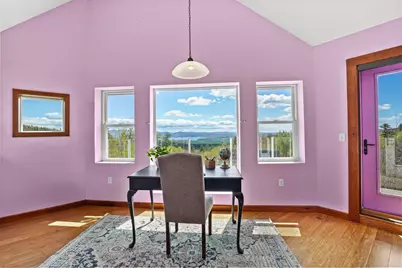
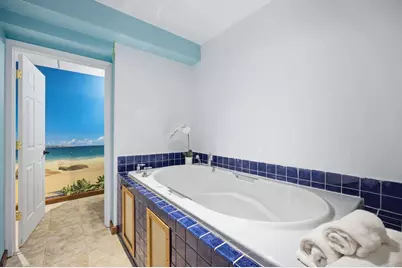
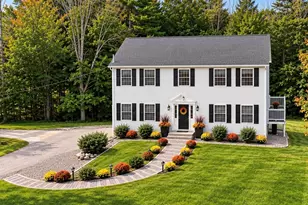
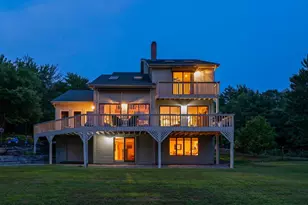
NO ELECTRIC OR OIL BILL EVER! COMFORTABLE LIVING WITH AMAZING VIEWS ON 16 PRIVATE ACRES. Off-grid and solar-powered, this custom-built sustainable design home offers panoramic views of Lake Winnisquam, the Belknap Mountains, and Mount Chocurua from nearly every room. At its heart, the living room, dining room and kitchen flow together in one light-filled space, with those views woven into everyday life. The kitchen features an energy-saving induction stove and a large pantry. Step outside to a deck for summer meals, or upstairs to a versatile home office/studio and private balcony, each with its own stunning view. A raised bed garden greets you near the driveway and a fenced half-acre yard awaits a dog out back. An energy-saving vestibule entry, a basement cold room and a laundry dumbwaiter add everyday ease and comfort. Radiant underfloor heating is available throughout supplied by a 1400-gallon hot water tank heated by solar and an outdoor wood boiler or propane. An indoor wood cookstove keeps the main living areas warm all winter. Energy Star appliances make daily living efficient and a detailed, owner-written maintenance guide helps ease the transition to off-grid living. Enjoy seclusion-private enough to feel like you own world, yet just a short drive to town and the rest of the Lkes Region. This home has offered comfortable self-sufficient living for more than 13 years and it's ready for you to make your own!
Full Property Details
Full Property Details for 36 New Rd
General
- Price: $849,000
- Taxes: $8,354 (2025)
- Status: Active
- Type: Single Family
- Source: PrimeMLS
- MLS ID: 5087447
- Updated: 9/25/2026
- Added to Site: 153 day(s) ago
Interior
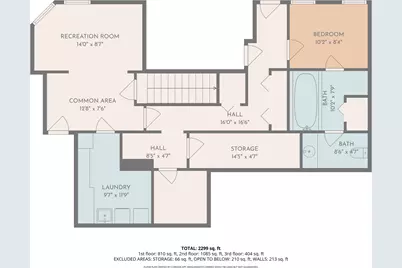
- Number of Rooms: 9
- Interior Features: Cathedral Ceiling, Ceiling Fan, Dining Area, Enrgy Rtd Lite Fixture(s), Primary BR w/ BA, Basement Laundry
- Appliances: ENERGY STAR Qual Dishwshr, ENERGY STAR Qual Dryer, ENERGY STAR Qual Fridge, ENERGY STAR Qual Washer, Wood Cook Stove, Electric Stove, Wood Water Heater
- Flooring: Carpet, Ceramic Tile, Hardwood
Rooms
Bathrooms
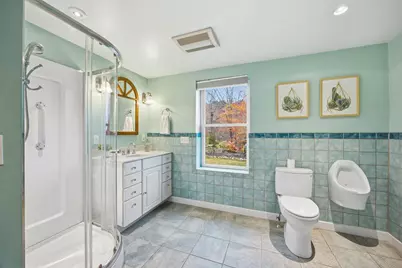
- Total Bathrooms: 3
- Full Bathrooms: 2
- Half Bathrooms: 1
Bedrooms
- Total Bedrooms: 2
Other Rooms
- Living Room: Level 1
- Family Room: Family Room, Level 2
- Kitchen: Kitchen, Level 1
- Dining Room: Dining Room, Level 1
- Office: Level 2
- Laundry: Basement
Exterior
- Exterior Features: Balcony, Deck, Dog Fence, Garden Space, Shed, Storage, Triple Pane Window(s), Greenhouse
Location
- County: Belknap
- Driving Directions: From I93 South take Rte 3 East toward Laconia. Turn right onto Bay Rd at Winnisquam Bridge lights. Follow signs to Steele Hill Resorts. Go straight at church onto Woodman Rd and then right on Oak Hill Rd. New Road forks to the right. Driveway is on the right.
School Information
- School District: Inter-Lakes Coop Sch Dst
- Elementary School: Inter-Lakes Elementary
- Middle School: Inter-Lakes Middle School
- High School: Inter-Lakes High School
Heating & Cooling
- Cooling Type: None
- Heating Type: Solar, Blowers, Radiant Floor, Wood Stove, Wood Furnace
Utilities
- Sewer: Leach Field On-Site
Structural Information
- Construction Status: Existing
- Basement Entrance: Walkout
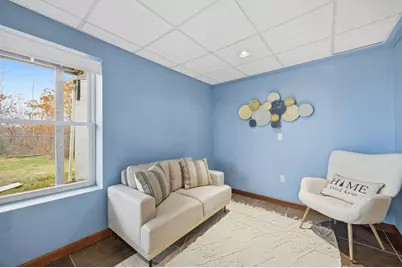
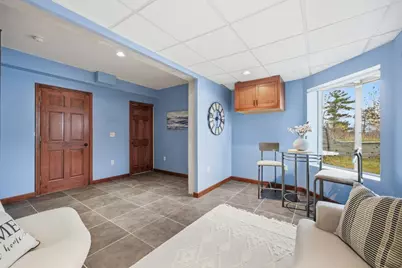
- Basement Desc.: Basement Stairs, Climate-Controlled, Concrete, Concrete Floor, Daylight, Exterior Access, Finished, Interior Access, Interior Stairs, Storage Space, Walkout
- Roof: Metal
- Stories/Levels: 2
- Square Feet: 2,547
- Finished Total: 2,547 Sq. Ft.
- Finished Above Grnd: 1,690 Sq. Ft.
- Finished Below Grnd: 857 Sq. Ft.
- Current Bldg. Use: Yes
- Year Built: 2012
Lot Features
- Lot Size (Acres): 16
- Lot Size (Sq. Ft.): 696,960
- Frontage: Yes Road Frontage
- Frontage Feet: 976
- Driveway/Sidewalk: Gravel
- Zoning: FC
Water Features
- Water View: Yes
- Water Front Type: Lake
- Water Front Name: Winnisquam Lake
Financial Considerations
- Price Per Sq. Ft.: $502.37
- Tax Amount: $8,354
- Tax Year: 2025
Disclosures and Reports
- Block: 4
- Lot Number: A
Listed by EXP Realty, Melissa B Anderson

Get Pre-Approved Today
Schools
Schools serving 36 New Rd
School District:Inter-Lakes School District
| Name | Grades | Distance |
|---|---|---|
Sandwich Central School 28 Squam Lake Rd., Sandwich, NH 03227 | K-6 | 17.6 mi |
Disclaimer:
School attendance boundaries provided by ATTOM Data Solutions and are for reference only. Contact the school directly to verify enrollment eligibility.
Price & Sales History for 36 New Rd
Date
Details
Price
Change
Source
8/30/2026
Price Reduced
$849,000
-5.56%
MLS
6/14/2026
Price Reduced
$899,000
-8.17%
MLS
5/06/2026
Listed
$979,000
—
MLS
Disclaimer: Historical sales information is derived from public records provided by the county offices. Information is not guaranteed and should be independently verified.
Tax History
Tax History for 36 New Rd
Year
Property Taxes
Change
Tax Assessment
Change
2025
$8,908
4%
$838,813
1%
2024
$8,559
3%
$834,252
-1%
2023
$8,341
1%
$843,395
42%
2022
$8,290
4%
$593,407
—
2021
$7,972
-4%
$593,576
—
2020
$8,322
-2%
$593,565
11%
2019
$8,461
2%
$532,494
1%
2018
$8,268
7%
$529,340
7%
2016
$7,717
7%
$495,010
5%
2015
$7,196
2%
$473,410
—
2014
$7,021
5%
$473,410
2%
2013
$6,698
—
$464,815
—
Disclaimer: Historical tax information is derived from public records provided by the county offices. Information is not guaranteed and should be independently verified.
Estimate the Cost
Estimate the Cost for 36 New Rd
36 New Road, Meredith, NH 03253 (MLS# 5087447) is a Single Family property with 2 bedrooms, 2 full bathrooms and 1 partial bathroom. 36 New Road is currently listed for $849,000 and was received on May 06, 2026. Want to learn more about 36 New Road? Do you have questions about finding other Single Family real estate for sale in Meredith? You can browse all Meredith real estate or contact a Coldwell Banker agent to request more information.