This is a carousel with tiles that activate property listing cards. Use the previous and next buttons to navigate.
1/1
$475,000
This is a carousel with tiles that activate property listing cards. Use the previous and next buttons to navigate.
1/1
Property Description
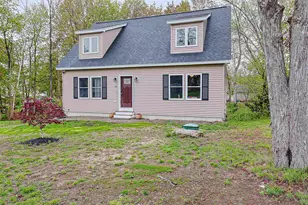
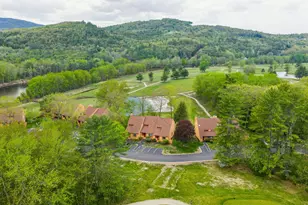
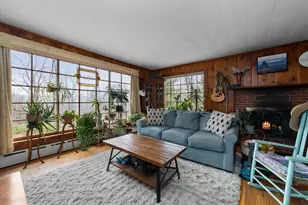
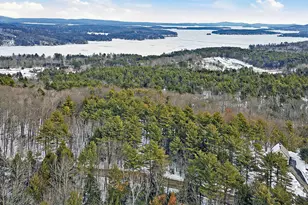
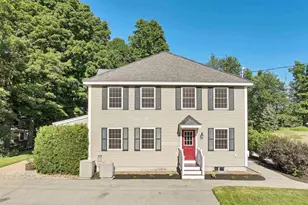
Nicely maintained 3-bedroom, 2-bathroom water access property sitting on just over an acre of land with peek-a-boo views of Lake Winnipesaukee. The open-concept kitchen/dining/living area has hardwood pine flooring and a wood-burning stove in the living room with a floor-to-ceiling brick hearth. The knotty pine ceilings with wood beams throughout the home gives it a warm country feel. The first floor has one bedroom with a full bath. The second floor has two additional bedrooms with ¾ bath and additional seating area overlooking the living room. There is a full unfinished basement for extra storage with a garage door walkout. Take a short walk to the association recreation area, providing docks and moorings (by seniority), kayak racks, a large lawn for gatherings, and a playground for the kids. The home also has access to the Hubbard Beach Association, which has a beautiful beach for swimming and a boat launch. Sit on your expansive wrap-around deck and enjoy the privacy while being only minutes to beautiful downtown Meredith with its shops and restaurants. Close to Weirs Beach, Gunstock Acres, and all the Lakes Region offers. This home is perfect for a year-round or vacation home. With no limitation on rentals, this property is an excellent investment. The home is being sold fully furnished. Showings begin at the public open house on Saturday, May 6th, from 11-1 pm.
Full Property Details
Full Property Details for 4 Stonedam Cir
General
- Sold For: $475,000
- Taxes: $3,300 (2022)
- Status: Closed
- Type: Single Family
- Source: PrimeMLS
- MLS ID: 4951224
- Added to Site: 1, 118 day(s) ago
Interior
- Number of Rooms: 6
- Interior Features: Dining Area, Fireplace - Wood, Fireplaces - 1, Laundry Hookups, Living/Dining, Vaulted Ceiling
- Fireplace: Yes
- Appliances: Range - Electric, Refrigerator
- Flooring: Carpet, Hardwood, Vinyl
Rooms
Bathrooms
- Total Bathrooms: 2
- Full Bathrooms: 1
- 3/4 Bathrooms: 1
- Bathroom 1: Bath - 3/4, 7'11" x 7'10", Level 2
- Bathroom 2: Bath - Full, 7'11" x 7'10", Level 1
Bedrooms
- Total Bedrooms: 3
- Primary Bedroom: 15'8" x 11'3", Level 2
- Bedroom 1: 10'1" x 11'3", Level 2
- Bedroom 2: 10'2" x 11'3", Level 1
Other Rooms
- Living Room: 10'7" x 22'10", Level 1
- Kitchen: Kitchen, 17'1" x 11'3", Level 1
- Dining Room: Dining Room, 6'2" x 8'2", Level 1
- Other Room 1: 4'10" x 22'10", Level 2
Exterior
- Exterior Features: Boat Launch, Day Dock, Deck, Beach Access
Parking
- Parking: Driveway, Parking Spaces 5
Location
- County: Belknap
School Information
- School District: Inter-Lakes Coop Sch Dst
- Elementary School: Inter-Lakes Elementary
- Middle School: Inter-Lakes Middle School
- High School: Inter-Lakes High School
Heating & Cooling
- Cooling Type: None
- Heating Type: Forced Air
- Heating Fuel: Oil
- Water Heater: Off Boiler
Utilities
- Sewer: 1000 Gallon
- Water: Drilled Well
Structural Information
- Architectural Style: Contemporary
- Construction Status: Existing
- Construction: Wood Frame
- Exterior Const.: Wood Siding
- Basement Entrance: Interior
- Basement Desc.: Unfinished, Walkout
- Roof: Shingle - Asphalt
- Stories/Levels: 1.5
- Square Feet: 1,440
- Finished Total: 1,440 Sq. Ft.
- Finished Above Grnd: 1,440 Sq. Ft.
- Year Built: 1974
Lot Features
- Lot Size (Acres): 1.03
- Lot Size (Sq. Ft.): 44,867
- Frontage: Yes Road Frontage
- Frontage Feet: 160
- Street/Road Desc.: Association, Paved
- Driveway/Sidewalk: Dirt, Paved
- Zoning: Residential
- Lot Description: Country Setting, Lake Access, Lake View, Sloping, Water View, Wooded
Water Features
- Water View: Yes
- Water Access: Yes
- Water Front Type: Lake
- Water Front Name: Lake Winnipesaukee
Financial Considerations
- Price Per Sq. Ft.: $304.86
- Other Fee: Fee 1: $250
- Other Fee Type: Fee 1 Includes: HOA Fee
- Other Fee Freq.: Fee 1 Frequency: Yearly
- Tax Amount: $3,300
- Tax Year: 2022
Disclosures and Reports
- Documents Avail.: Association Docs, Deed
- Block: 29
- Lot Number: E
Listed by Roche Realty Group, Inc, Carol Raffle
Sold by BHHS Verani Wolfeboro, Dan. Batten

Get Pre-Approved Today
Schools
Schools serving 4 Stonedam Cir
School District:Inter-Lakes School District
| Name | Grades | Distance |
|---|---|---|
Sandwich Central School 28 Squam Lake Rd., Sandwich, NH 03227 | K-6 | 11.3 mi |
Disclaimer:
School attendance boundaries provided by ATTOM Data Solutions and are for reference only. Contact the school directly to verify enrollment eligibility.
Price & Sales History for 4 Stonedam Cir
Date
Details
Price
Change
Source
6/08/2023
Sold
$475,000
8.2%
MLS
5/04/2023
Listed
$439,000
—
MLS
Disclaimer: Historical sales information is derived from public records provided by the county offices. Information is not guaranteed and should be independently verified.
4 Stonedam Circle, Meredith, NH 03253 (MLS# 4951224) is a Single Family property that was sold at $475,000 on June 08, 2023. Want to learn more about 4 Stonedam Circle? Do you have questions about finding other Single Family real estate for sale in Meredith? You can browse all Meredith real estate or contact a Coldwell Banker agent to request more information.