This is a carousel with tiles that activate property listing cards. Use the previous and next buttons to navigate.
1/1
$1,150,000
This is a carousel with tiles that activate property listing cards. Use the previous and next buttons to navigate.
1/1
Property Description
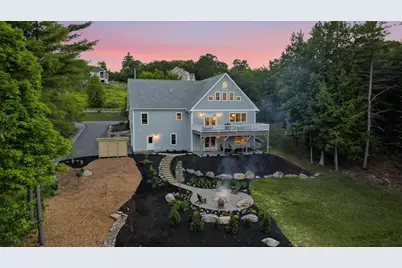
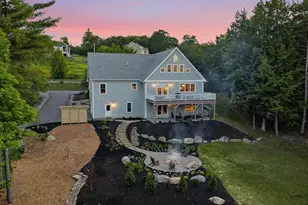
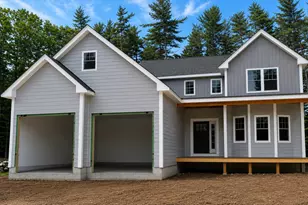
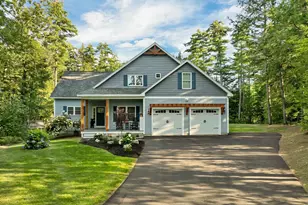
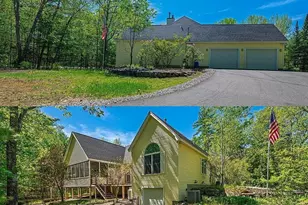
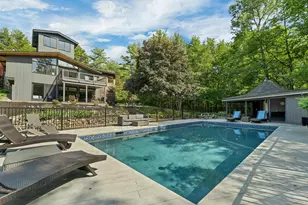
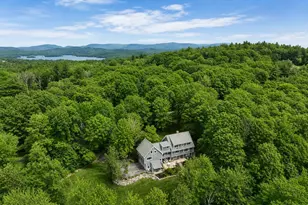
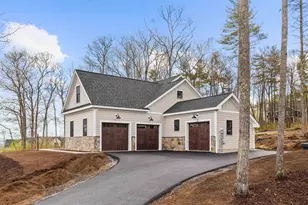
Newly built in 2021 and tucked away in a private, high-end neighborhood just minutes from downtown amenities, Lake Winnipesaukee, Winnisquam and Waukewan. This stunning custom-built home combines luxury, comfort, and convenience paired with stunning mountain views. Set on 3.25 serene acres, it offers both privacy and proximity to the lake, boat valet, and town amenities. Inside, you'll find real White Oak hardwood floors, soaring 9' ceilings, and an open floor plan designed for modern living. The chef's kitchen boasts custom cabinetry, quartz countertops, stainless appliances, gas range, farmhouse sink, and marble backsplash-flowing seamlessly into the dining and living rooms with vaulted ceilings, white oak beams, built-ins, and a gas fireplace. The main-level primary suite features a spa-like bath with marble finishes, soaking tub, and walk-in closet with built-in safe. With 4 bedrooms and 4 full baths across 3 levels, the home includes a walkout lower level with a gym, playroom/guest suite, custom whiskey bar, and new patio. Outdoor living shines with a large deck, custom landscaped fire pit, mature landscaping, and custom hardscaping. Thoughtful details-granite cobblestone walk and entry steps, French doors, high end lighting, high-efficiency systems, generator hookup and a 1000-gallon buried propane tank-make this property truly exceptional. A rare opportunity to own a refined retreat minutes from the big lake yet wrapped in mountain serenity. Welcome to 47 Clover Ridge!
Full Property Details
Full Property Details for 47 Clover Ridge Rd
General
- Sold For: $1,150,000
- Taxes: $7,863 (2025)
- Status: Closed
- Type: Single Family
- Source: PrimeMLS
- MLS ID: 5076728
- Added to Site: 233 day(s) ago
Interior
- Number of Rooms: 8
- Interior Features: Cathedral Ceiling, 1 Fireplace, Primary BR w/ BA, Natural Light, Walk-In Closet
- Fireplace: Yes
- Appliances: Gas Cooktop, Dishwasher, Microwave, Refrigerator, Gas Stove, Wine Cooler
- Flooring: Hardwood, Tile
Rooms
Bathrooms
- Total Bathrooms: 4
- Full Bathrooms: 3
- 3/4 Bathrooms: 1
Bedrooms
- Total Bedrooms: 4
Additional Information
- Equipment: Portable Generator
Exterior
- Exterior Features: Deck, Patio, Playground, Porch, Covered Porch
Parking
- Garage: Yes
- Garage Spaces: 2
- Parking: Paved
Location
- County: Belknap
- Subdivision: Clover Ridge
School Information
- School District: Inter-Lakes Coop Sch Dst
- Elementary School: Inter-Lakes Elementary
- Middle School: Inter-Lakes Middle School
- High School: Inter-Lakes High School
Heating & Cooling
- Cooling Type: Central AC, Mini Split
- Heating Type: Propane, Forced Air, Mini Split
Utilities
- Sewer: 1250 Gallon, Private
Structural Information
- Construction Status: Existing
- Basement Entrance: Walkout
- Basement Desc.: Daylight, Finished, Full, Interior Stairs, Walkout
- Roof: Asphalt Shingles
- Stories/Levels: 2
- Square Feet: 3,532
- Finished Total: 3,532 Sq. Ft.
- Finished Above Grnd: 2,532 Sq. Ft.
- Finished Below Grnd: 1,000 Sq. Ft.
- Year Built: 2021
Lot Features
- Lot Size (Acres): 3
- Lot Size (Sq. Ft.): 130,680
- Frontage: Yes Road Frontage
- Frontage Feet: 215
- Driveway/Sidewalk: Common/Shared
- Zoning: FR
Financial Considerations
- Price Per Sq. Ft.: $471.96
- Other Fee: Fee 1: $165
- Other Fee Type: Fee 1 Includes: Landscaping, Plowing
- Other Fee Freq.: Fee 1 Frequency: Monthly
- Tax Amount: $7,863.05
- Tax Year: 2025
Disclosures and Reports
- Documents Avail.: Covenants, Deed, Property Disclosure, Tax Map
- Restrictions: None
- Block: 14
Listed by Legacy Group/ Real Broker NH, LLC, Kara Chase
Sold by Roche Realty Group, Nancy. Williams

Get Pre-Approved Today
Schools
Schools serving 47 Clover Ridge Rd
School District:Inter-Lakes School District
| Name | Grades | Distance |
|---|---|---|
Sandwich Central School 28 Squam Lake Rd., Sandwich, NH 03227 | K-6 | 12.2 mi |
Disclaimer:
School attendance boundaries provided by ATTOM Data Solutions and are for reference only. Contact the school directly to verify enrollment eligibility.
Price & Sales History for 47 Clover Ridge Rd
Date
Details
Price
Change
Source
9/11/2026
Sold
$1,150,000
-3.77%
MLS
8/06/2026
Price Reduced
$1,195,000
-11.15%
MLS
6/22/2026
Price Reduced
$1,345,000
-5.61%
MLS
2/16/2026
Listed
$1,425,000
—
MLS
Disclaimer: Historical sales information is derived from public records provided by the county offices. Information is not guaranteed and should be independently verified.
47 Clover Ridge Road, Meredith, NH 03253 (MLS# 5076728) is a Single Family property that was sold at $1,150,000 on September 11, 2026. Want to learn more about 47 Clover Ridge Road? Do you have questions about finding other Single Family real estate for sale in Meredith? You can browse all Meredith real estate or contact a Coldwell Banker agent to request more information.