Full Property Details for 56 Tracy Way
General
- Price: $1,500,000
- Taxes: $23,025 (2025)
- Status: Pending
- Type: Single Family
- Source: PrimeMLS
- MLS ID: 5101320
- Updated: 9/1/2026
- Added to Site: 76 day(s) ago
Interior
- Number of Rooms: 20
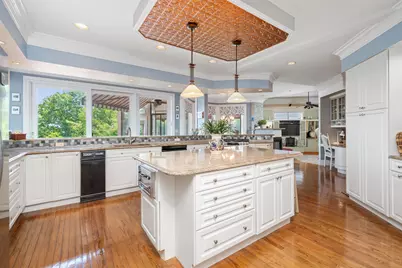
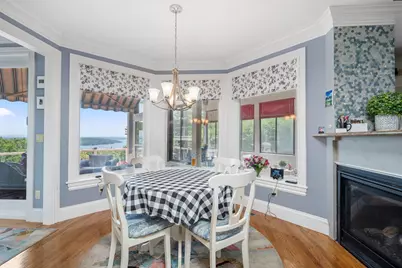
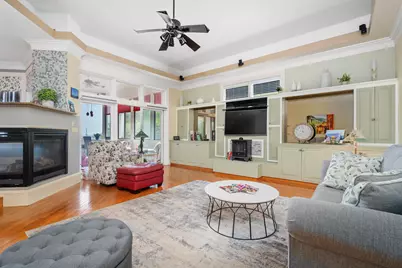
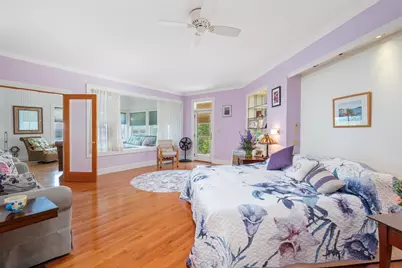
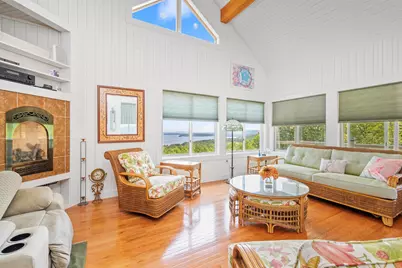
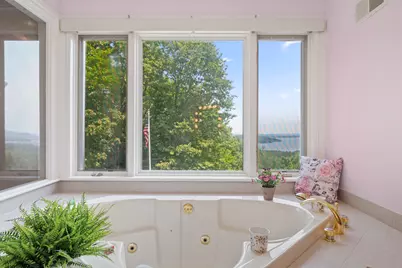
- Interior Features: Central Vacuum, Bar, Blinds, Cathedral Ceiling, Ceiling Fan, Dining Area, Gas Fireplace, Kitchen Island, Kitchen/Dining, Kitchen/Living, Laundry Hookups, Living/Dining, Primary BR w/ BA, Natural Light, Soaking Tub, Indoor Storage, Vaulted Ceiling, Walk-In Closet, Walk-In Pantry, Wet Bar, 2nd Floor Laundry, Basement Laundry
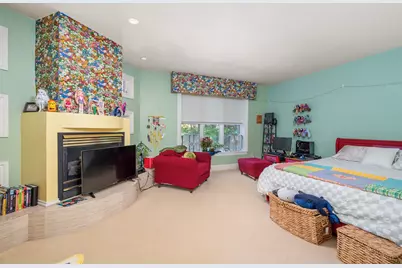
- Fireplace: Yes
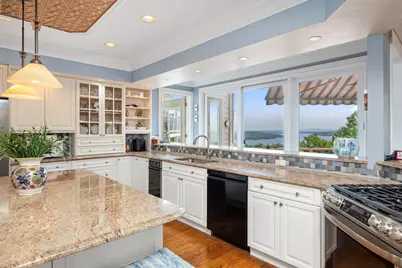
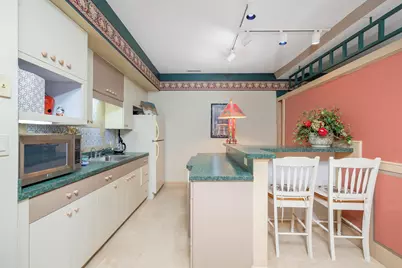
- Appliances: Dishwasher, Disposal, Mini-Fridge, Double Oven, Wall Oven, Refrigerator, Trash Compactor, Gas Stove, Wine Cooler, Warming Drawer
- Flooring: Carpet, Tile, Wood
Rooms
- Total Bathrooms: 6
- Full Bathrooms: 2
- 3/4 Bathrooms: 2
- Half Bathrooms: 2
- Total Bedrooms: 4
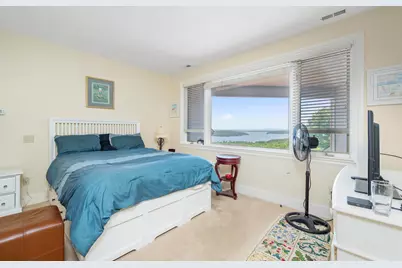
- Primary Suite: Level 2
- Bedroom 1: Level 2
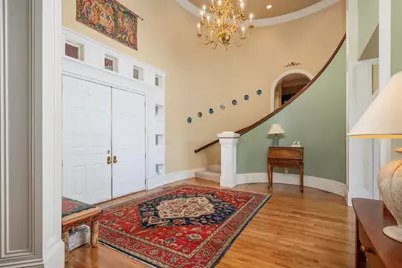
- Foyer/Entry: Level 1
- Living Room: Level 1
- Family Room: Family Room, Level 1
- Kitchen: Kitchen, Level 1
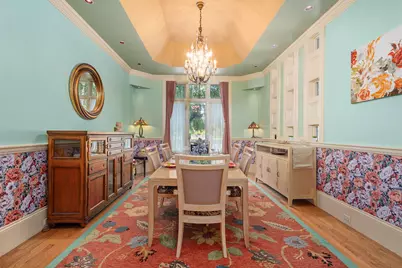
- Dining Room: Dining Room, Level 1
- Breakfast Room: Level 1
- Office: Level 1
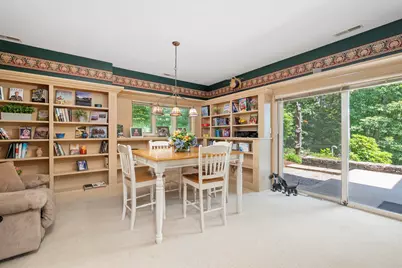
- Library: Library, Basement
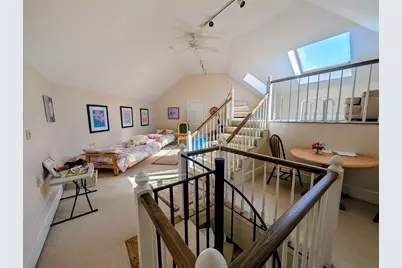
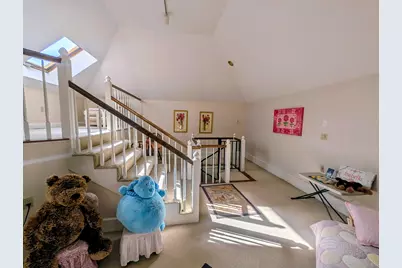
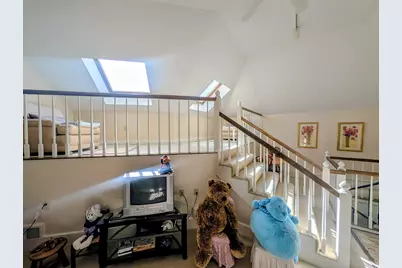
- Loft: Level 3
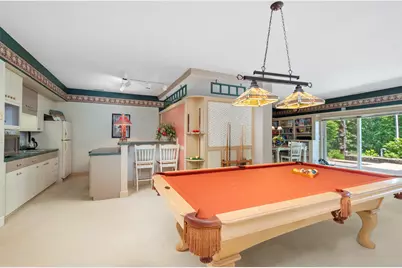
- Rec Room: Basement
- Exercise Room: Exercise Room, Basement
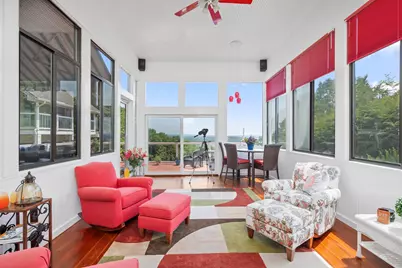
- Sun Room/Solarium: Level 1
- Laundry: Level 2
Additional Information
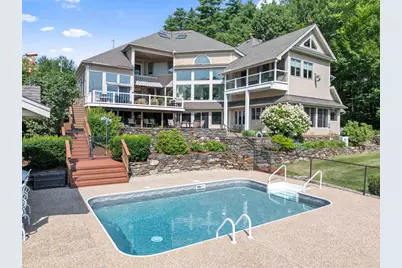
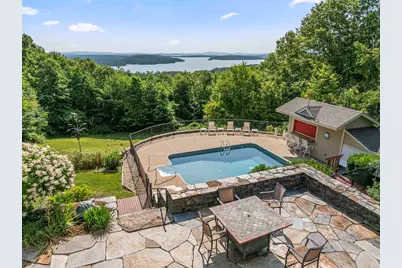
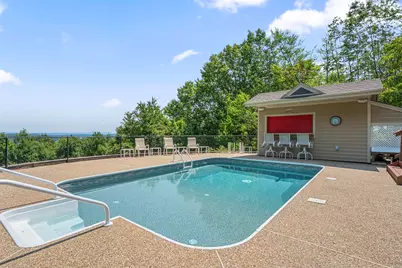
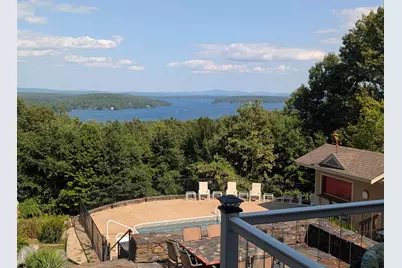
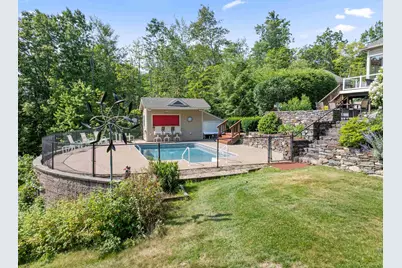
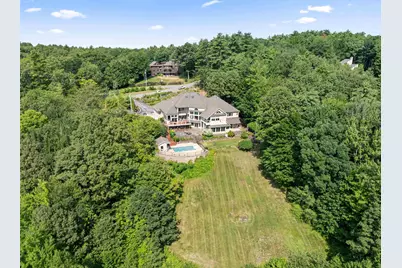
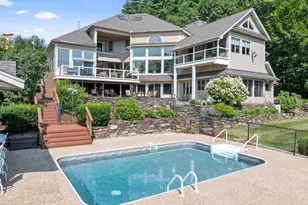
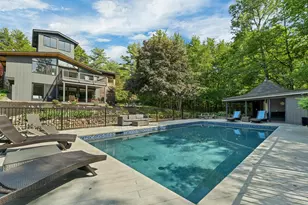
- Pool: Yes
- Equipment: Irrigation System, Security System
Exterior
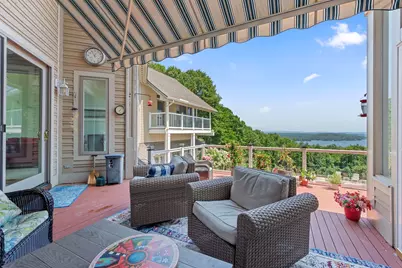
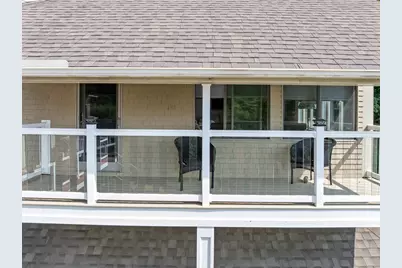
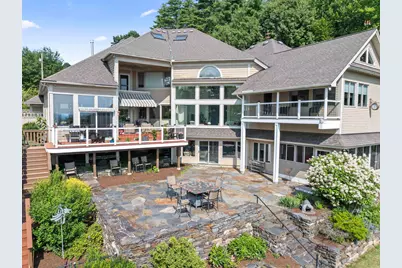
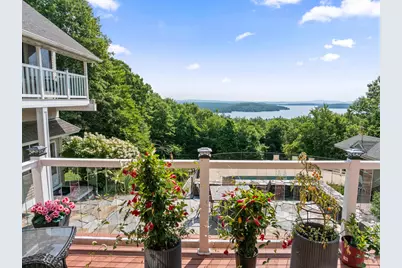
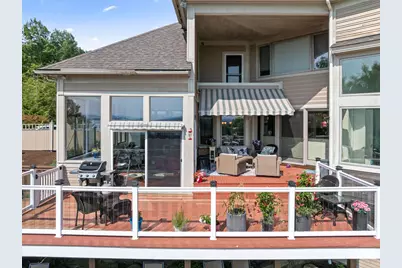
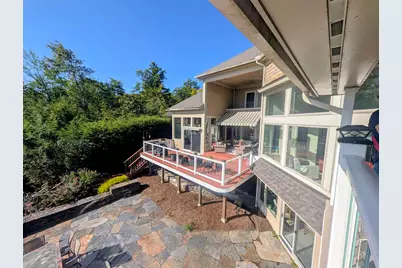
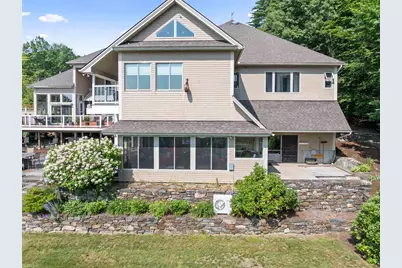
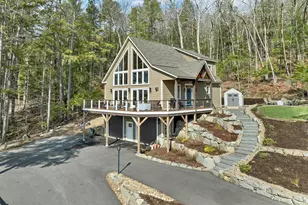
- Exterior Features: Balcony, Deck, Garden Space, Patio, In-Ground Pool, Porch, Covered Porch
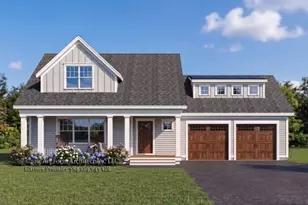
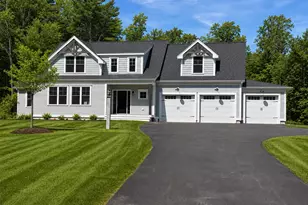
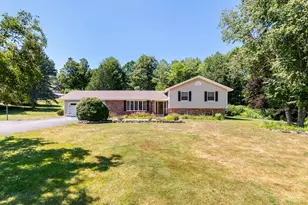
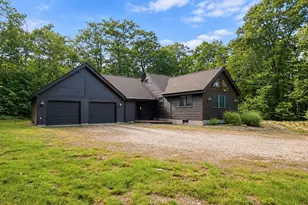
- Color: Tan
Parking
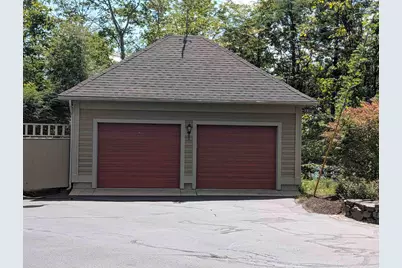
- Garage: Yes
- Garage Spaces: 5
- Parking: Direct Entry, Heated Garage, Driveway, Garage, Off Street, Parking Spaces 1 - 10, Paved, Attached, Detached
Location
- County: Belknap
- Driving Directions: Parade Rd (Route 106) to Tracy Way, see sign.
School Information
- School District: Inter-Lakes Coop Sch Dst
- Elementary School: Inter-Lakes Elementary
- Middle School: Inter-Lakes Middle School
- High School: Inter-Lakes High School
Heating & Cooling
- Cooling Type: Central AC
- Heating Type: Propane, Forced Air, Hot Air
Utilities
- Sewer: 1000 Gallon, Leach Field, Private, Septic Design Available, Septic
Structural Information
- Construction Status: Existing
- Basement Entrance: Walkout
- Basement Desc.: Climate-Controlled, Concrete, Daylight, Finished, Full, Interior Stairs, Storage Space, Walkout, Interior Access, Exterior Access
- Roof: Asphalt Shingles
- Stories/Levels: 3
- Square Feet: 8,574
- Finished Total: 8,574 Sq. Ft.
- Finished Above Grnd: 5,720 Sq. Ft.
- Finished Below Grnd: 2,854 Sq. Ft.
- Year Built: 1992
Lot Features
- Lot Size (Acres): 2.8
- Lot Size (Sq. Ft.): 121,968
- Frontage: Yes Road Frontage
- Frontage Feet: 300
- Driveway/Sidewalk: Circular, Heated, Paved
- Zoning: FR
Water Features
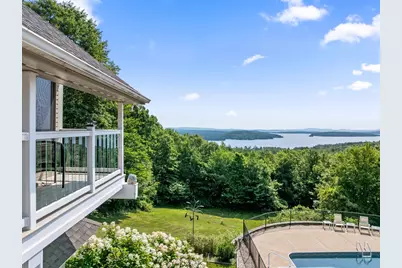
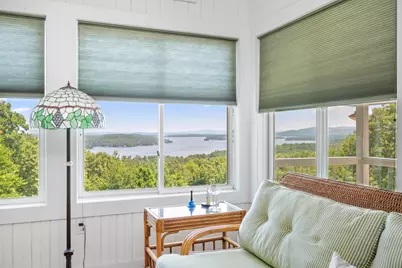
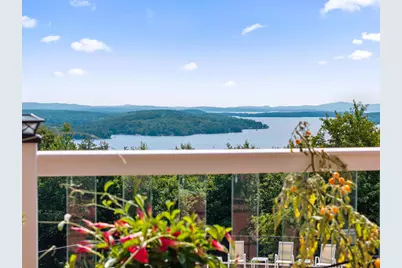
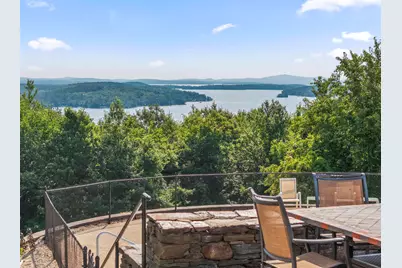
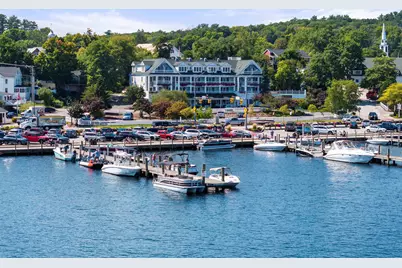
- Water View: Yes
- Water Access: Yes
- Water Front Type: Lake
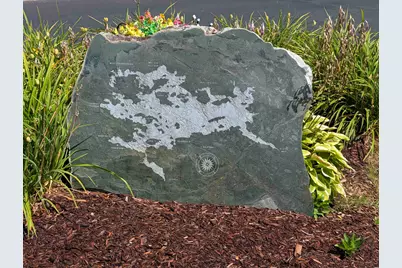
- Water Front Name: Lake Winnipesaukee
Financial Considerations
- Price Per Sq. Ft.: $262.24
- Assessment Year: 2025
- Assessment Amount: $2,168,100
- Tax Amount: $23,025
- Tax Year: 2025
Disclosures and Reports
- Documents Avail.: Deed, Property Disclosure, Tax Map
- Surveyed: Yes
- Lot Number: 60
Listed by Roche Realty Group, Susan Brown and Christina Day