This is a carousel with tiles that activate property listing cards. Use the previous and next buttons to navigate.
1/38
$795,000
This is a carousel with tiles that activate property listing cards. Use the previous and next buttons to navigate.
1/38
Property Description
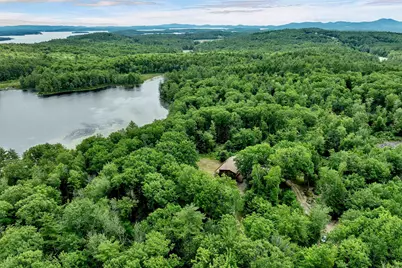
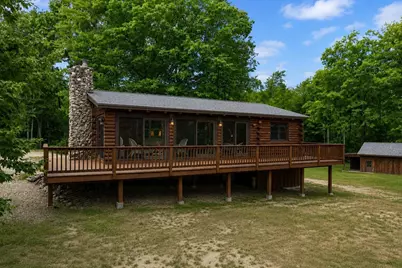
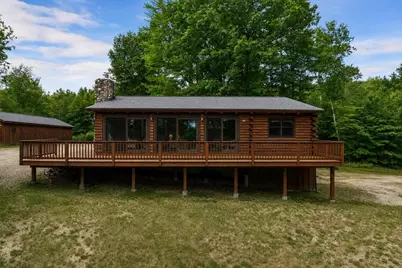
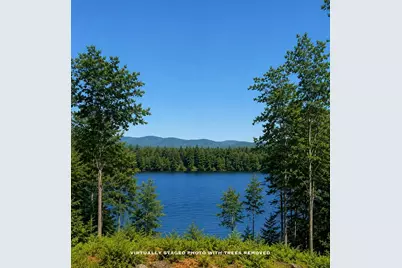
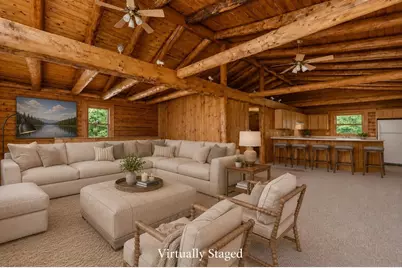
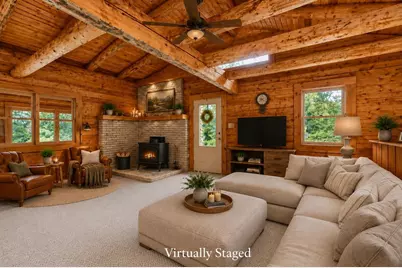
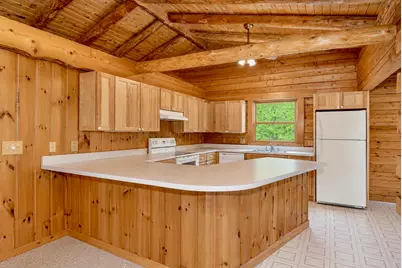
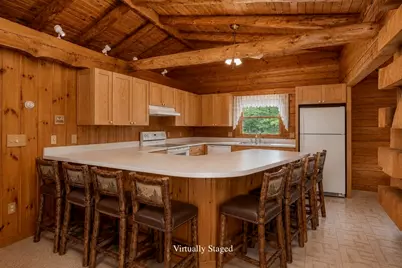
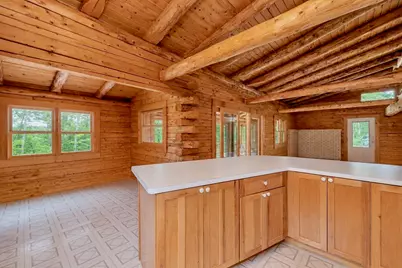
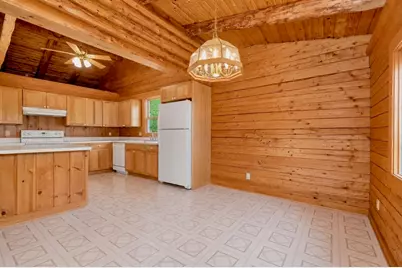
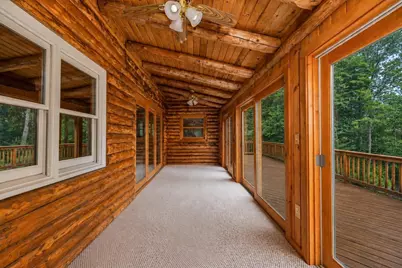
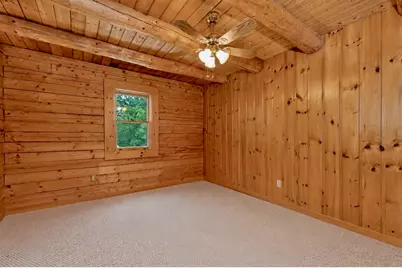
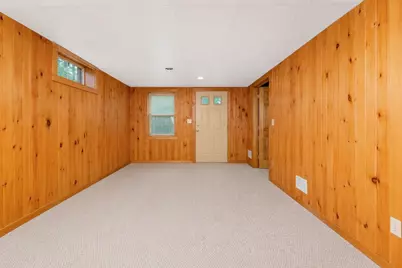
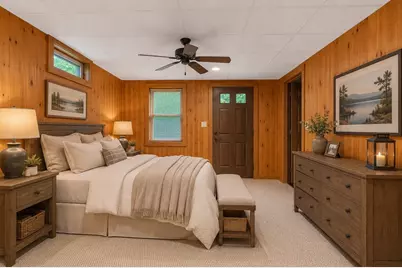
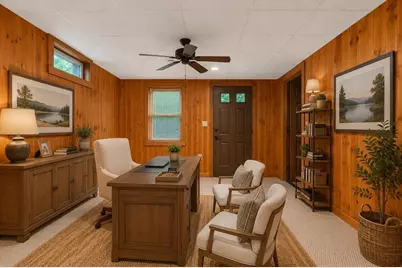
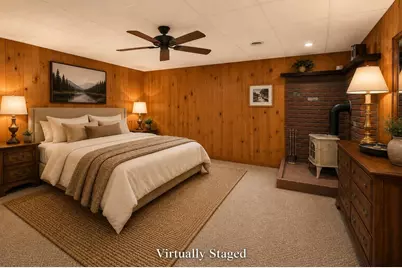
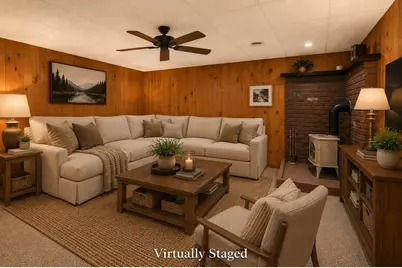
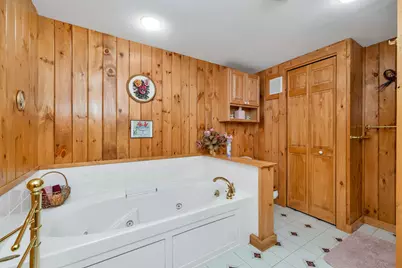
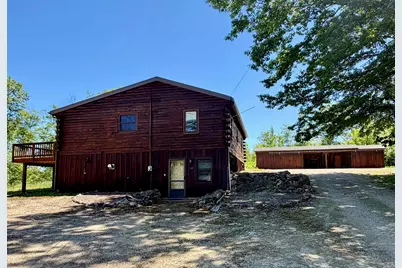
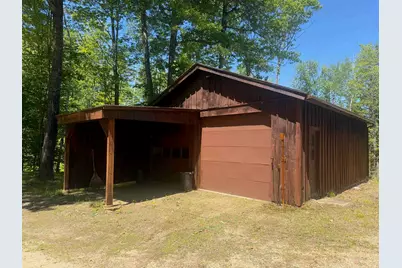
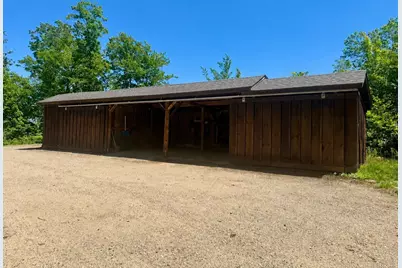
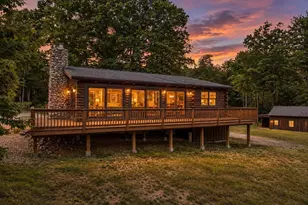
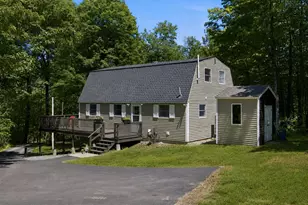
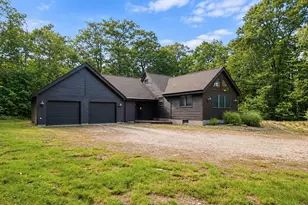
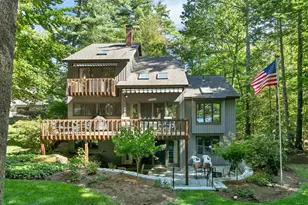
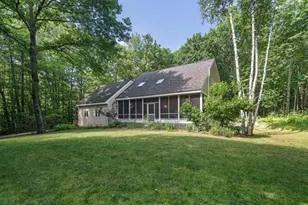
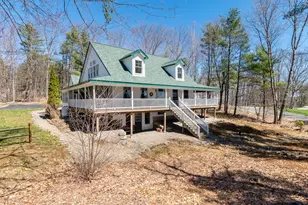
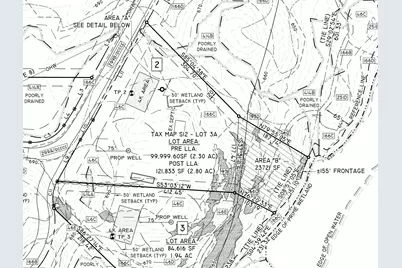
Escape to your own slice of waterfront serenity with this stunning log home, perfectly perched on a picturesque lot with direct frontage on Page Pond (also known as Little Pond), just two miles to downtown Meredith and Lake Winnipesaukee, and 2.5 miles to Center Harbor. Inside, an open-concept layout and soaring ceilings create a wonderful sense of space, while the enclosed, heated sunroom offers a cozy spot to enjoy the tranquil pond views in any season. The spacious kitchen and dining area anchor the main living space, and a huge wrap-around deck invites you to take in the pond and mountain scenery from every angle. The fully finished lower level, with its own separate entrance, adds flexible living space ideal for guests, extended family, or a private retreat. A 4-stall pole barn and a separate oversized two-car garage with workshop space offer exceptional storage and utility for every season of Lakes Region living. Current owners adjusted the lot lines to add a half acre of land and extend the lot to the pond front. Recent updates include a freshly stained exterior and new roofs on all three buildings - move in with complete peace of mind. Now part of an exclusive 11-parcel subdivision - some lots with pond frontage, others with sweeping lake and mountain views. This is a rare opportunity to be part of one of the area's most desirable new enclaves. Rustic charm, modern comfort, and room to breathe. This is Lakes Region living at its finest.
Full Property Details
Full Property Details for 60 Snell Rd
General
- Price: $795,000
- Taxes: $4,874 (2025)
- Status: Active
- Type: Single Family
- Source: PrimeMLS
- MLS ID: 5095792
- Updated: 7/22/2026
- Added to Site: 62 day(s) ago
Interior
- Number of Rooms: 5
- Interior Features: Ceiling Fan, Dining Area, Kitchen/Dining, Basement Laundry
- Appliances: Dishwasher, Dryer, Microwave, Electric Range, Refrigerator, Washer
- Flooring: Carpet, Tile
Rooms
Bathrooms
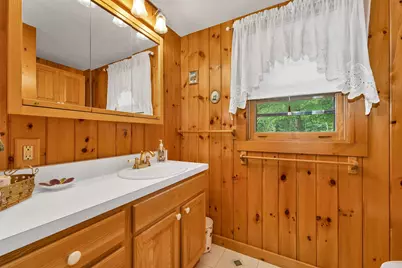
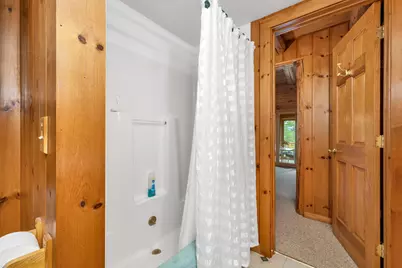
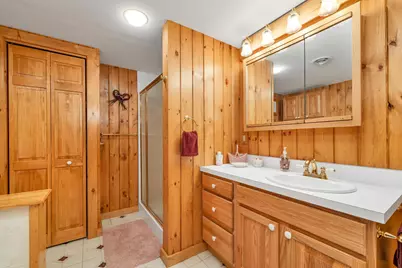
- Total Bathrooms: 2
- Full Bathrooms: 2
Bedrooms
- Total Bedrooms: 2
Additional Information
- Equipment: Smoke Detector, Wood Stove
Exterior
- Exterior Features: Barn, Deck, Enclosed Porch, Screened Porch, Heated Porch
- Color: Brown
Parking
- Garage: Yes
- Garage Spaces: 6
- Parking: Auto Open, Direct Entry, Driveway, Garage, Parking Spaces 11 - 20, Barn, Detached
Location
- County: Belknap
School Information
- High School: Inter-Lakes High School
Heating & Cooling
- Cooling Type: None
- Heating Type: Oil, Forced Air
Utilities
- Sewer: Private
Structural Information
- Construction Status: Existing
- Basement Entrance: Interior
- Basement Desc.: Climate-Controlled, Concrete Floor, Daylight, Finished, Full, Insulated, Interior Stairs, Storage Space, Walkout, Interior Access, Exterior Access, Basement Stairs
- Roof: Asphalt Shingles
- Stories/Levels: 2
- Square Feet: 2,096
- Finished Total: 2,096 Sq. Ft.
- Finished Above Grnd: 1,280 Sq. Ft.
- Finished Below Grnd: 816 Sq. Ft.
- Year Built: 1990
Lot Features
- Lot Size (Acres): 2.8
- Lot Size (Sq. Ft.): 121,968
- Frontage: TBD
- Driveway/Sidewalk: Circular, Gravel
- Potential Use: Other, Recreation, Residential
- Zoning: R
Water Features
- Water Front: Yes
- Water View: Yes
- Water Access: Yes
- Water Front Type: Pond
- Water Front Name: Page Pond
- Water Front Owned: 1
Financial Considerations
- Price Per Sq. Ft.: $621.09
- Tax Amount: $4,874.58
- Tax Year: 2025
Disclosures and Reports
- Surveyed: Yes
- Block: 3
- Lot Number: A
Listed by KW Coastal and Lakes & Mountains Realty/Meredith, Meredith Connor

Get Pre-Approved Today
Schools
Schools serving 60 Snell Rd
School District:Inter-Lakes School District
| Name | Grades | Distance |
|---|---|---|
Sandwich Central School 28 Squam Lake Rd., Sandwich, NH 03227 | K-6 | 9.6 mi |
Disclaimer:
School attendance boundaries provided by ATTOM Data Solutions and are for reference only. Contact the school directly to verify enrollment eligibility.
Price & Sales History for 60 Snell Rd
Date
Details
Price
Change
Source
7/17/2026
Price Reduced
$795,000
-6.36%
MLS
6/29/2026
Listed
$849,000
—
MLS
Disclaimer: Historical sales information is derived from public records provided by the county offices. Information is not guaranteed and should be independently verified.
Tax History
Tax History for 60 Snell Rd
Year
Property Taxes
Change
Tax Assessment
Change
2025
$4,875
4%
$459,000
—
2024
$4,709
5%
$459,000
1%
2023
$4,486
8%
$453,600
53%
2022
$4,139
6%
$296,300
2%
2021
$3,914
-4%
$291,400
—
2020
$4,085
—
$291,400
14%
2019
$4,068
2%
$256,000
—
2018
$3,999
7%
$256,000
6%
2016
$3,748
4%
$240,400
2%
2015
$3,595
3%
$236,500
—
2014
$3,507
3%
$236,500
—
2013
$3,408
—
$236,500
—
Disclaimer: Historical tax information is derived from public records provided by the county offices. Information is not guaranteed and should be independently verified.
Estimate the Cost
Estimate the Cost for 60 Snell Rd
60 Snell Road, Meredith, NH 03253 (MLS# 5095792) is a Single Family property with 2 bedrooms and 2 full bathrooms. 60 Snell Road is currently listed for $795,000 and was received on June 19, 2026. Want to learn more about 60 Snell Road? Do you have questions about finding other Single Family real estate for sale in Meredith? You can browse all Meredith real estate or contact a Coldwell Banker agent to request more information.