This is a carousel with tiles that activate property listing cards. Use the previous and next buttons to navigate.
1/1
$3,730,000
This is a carousel with tiles that activate property listing cards. Use the previous and next buttons to navigate.
1/1
Property Description
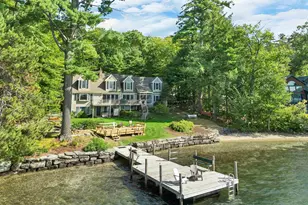
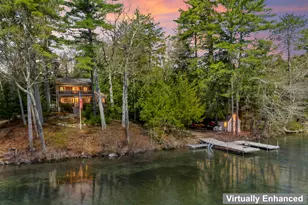
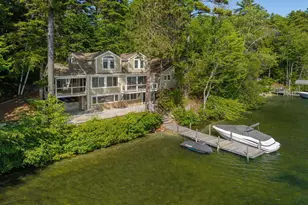
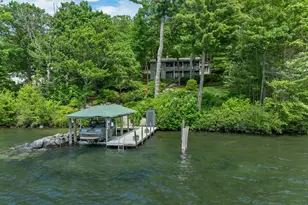
Experience breathtaking LAKE WINNIPESAUKEE and mountain views from this multilevel waterfront residence on Meredith's coveted "quiet side." A BOATER'S fantasy, this property offer 150ft of owned waterfront with direct access to Meredith Bay. The U-shaped dock features two 40' fingers, 12x24' deck, electricity, circulator, and irrigation shed. Capture stunning SUNRISES from nearly every room, on the full length of the house oversized deck, or the inviting 3 season sunroom. The MAIN LEVEL presents open-concept living and dining anchored by a NEW fully loaded gourmet kitchen with a THERMIDOR fridge, VIKING range, large granite island, coffee/bar with built in beverage fridge and under-counter ice maker! Designed for both function and elegance, this space is the true heart of the home. Also on this level: a 1/2 bath, and one of FIVE generous spacious bedrooms, currently being used as an office with a private lakeview balcony. Upstairs, the private PRIMARY suite level offers a dramatic wood ceiling, serene lake facing balcony, and a spa-inspired en suite with dual vanities, soaking tub, and shower. A custom, oversized, Hollywood- style DRESSING ROOM and a sleek in-between laundry area eliminate any closet chaos and complete this refined retreat. Down a level is a guest area with a full bathroom, TWO bedrooms with one having a balcony on the lakeside! The lower level has a huge family REC room with a pool table and a wall bar where function meets a tasteful display. There is a half bath and bedroom with a walk out to the lakeside patio, secluded hot tub, amazing fire pit and a workshop! Set on a stunning 1.22 acres lot with a 2 car garage, and NO SEPTIC, this WINNIPESAUKEE WATERFRONT offering combines privacy, luxury and convenience to many local restaurants, theaters, and shopping. Drone, videos, documents and floor plan available on the link to the left. Showings offered on short notice as I reside two doors away! WELCOME new neighbor!
Full Property Details
Full Property Details for 66 Needle Eye Rd
General
- Sold For: $3,730,000
- Taxes: $17,870 (2024)
- Status: Closed
- Type: Single Family
- Source: PrimeMLS
- MLS ID: 5097074
- Added to Site: 102 day(s) ago
Interior
- Number of Rooms: 10
- Interior Features: Attic with Hatch/Scuttle, Cathedral Ceiling, Ceiling Fan, Dining Area, Gas Fireplace, 1 Fireplace, Hot Tub, Kitchen Island, Kitchen/Dining, Laundry Hookups, Enrgy Rtd Lite Fixture(s), LED Lighting, Skylight, Soaking Tub, Surround Sound Wiring, Vaulted Ceiling, Walk-In Closet, 2nd Floor Laundry, Common Heating/Cooling
- Fireplace: Yes
- Appliances: Gas Cooktop, Dishwasher, Disposal, Range Hood, Microwave, Mini-Fridge, Refrigerator, Stand Alone Ice Maker, Exhaust Fan
- Flooring: Wood
Rooms
Bathrooms
- Total Bathrooms: 4
- Full Bathrooms: 2
- 3/4 Bathrooms: 1
- Half Bathrooms: 1
- Bathroom 1: Bathroom Full, Level 3
- Bathroom 2: Bathroom Full, Level 2
- Bathroom 3: Bathroom Half, Level 1
- Bathroom 4: Bathroom Half, Basement
Bedrooms
- Total Bedrooms: 5
- Primary Suite: Level 3
- Bedroom 1: Level 4
- Bedroom 2: Level 2
- Bedroom 3: Level 2
- Bedroom 4: Level 1
Other Rooms
- Living Room: Level 1
- Family Room: Family Room, Level 4
- Dining Room: Dining Room, Level 1
Additional Information
- Equipment: Air Conditioner, Irrigation System, Security System, Smoke Detector, Gas Stove
Exterior
- Exterior Features: Boat Slip/Dock, Docks, Balcony, Deck, Garden Space, Patio, Porch, Covered Porch, Enclosed Porch, Screened Porch, Private Dock, Shed, Slip
Parking
- Garage: Yes
- Garage Spaces: 2
- Parking: Driveway, Garage, Parking Spaces 6+, Paved, Detached
Location
- County: Belknap
- Driving Directions: 93 N..Exit 23 Meredith...turn right on Rte 104...go to the end ....turn right on Rte 3 Daniel Webster HWY....straight/2nd exit at circle...approx 2 miles go past Pirate Cove Mini Golf...turn left onto Needle Eye! STAY straight to bottom of hill ..sharp left and 66 on your right!
School Information
- School District: Inter-Lakes Coop Sch Dst
- Elementary School: Inter-Lakes Elementary
- Middle School: Inter-Lakes Middle School
- High School: Inter-Lakes High School
Heating & Cooling
- Cooling Type: Central AC, Mini Split
- Heating Type: Propane, Hot Air, Gas Stove, Mini Split
Utilities
- Sewer: None
Structural Information
- Construction Status: Existing
- Basement Entrance: Walkout
- Basement Desc.: Finished, Full, Insulated, Walkout, Interior Access, Exterior Access, Basement Stairs
- Roof: Metal
- Stories/Levels: 3.5
- Square Feet: 4,228
- Finished Total: 4,228 Sq. Ft.
- Finished Above Grnd: 3,192 Sq. Ft.
- Finished Below Grnd: 1,036 Sq. Ft.
- Year Built: 1983
Lot Features
- Lot Size (Acres): 1.22
- Lot Size (Sq. Ft.): 53,143
- Frontage: Yes Road Frontage
- Frontage Feet: 151
- Driveway/Sidewalk: Paved
- Zoning: Residential
Water Features
- Water Front: Yes
- Water View: Yes
- Water Access: Yes
- Water Front Type: Lake
- Water Front Name: Lake Winnipesaukee
- Water Front Owned: 1
Financial Considerations
- Price Per Sq. Ft.: $1,143.48
- Tax Amount: $17,870
- Tax Year: 2024
Disclosures and Reports
- Documents Avail.: Deed, Plot Plan, Property Disclosure, Tax Map
- Lot Number: 37
Listed by Starr Realty, Regina Galasso
Sold by KW Coastal and Lakes & Mountains Realty/Meredith, Gail. Callahan

Get Pre-Approved Today
Schools
Schools serving 66 Needle Eye Rd
School District:Inter-Lakes School District
| Name | Grades | Distance |
|---|---|---|
Sandwich Central School 28 Squam Lake Rd., Sandwich, NH 03227 | K-6 | 12.3 mi |
Disclaimer:
School attendance boundaries provided by ATTOM Data Solutions and are for reference only. Contact the school directly to verify enrollment eligibility.
Price & Sales History for 66 Needle Eye Rd
Date
Details
Price
Change
Source
8/25/2026
Sold
$3,730,000
2.19%
MLS
6/27/2026
Listed
$3,650,000
—
MLS
Disclaimer: Historical sales information is derived from public records provided by the county offices. Information is not guaranteed and should be independently verified.
66 Needle Eye Road, Meredith, NH 03253 (MLS# 5097074) is a Single Family property that was sold at $3,730,000 on August 25, 2026. Want to learn more about 66 Needle Eye Road? Do you have questions about finding other Single Family real estate for sale in Meredith? You can browse all Meredith real estate or contact a Coldwell Banker agent to request more information.