This is a carousel with tiles that activate property listing cards. Use the previous and next buttons to navigate.
1/1
$2,500,000
This is a carousel with tiles that activate property listing cards. Use the previous and next buttons to navigate.
1/1
Property Description
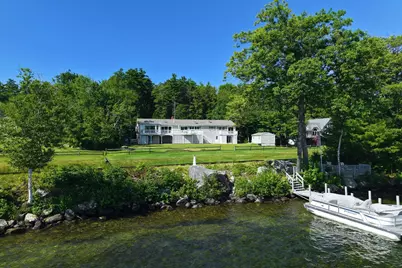
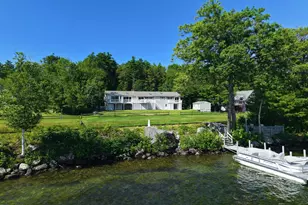
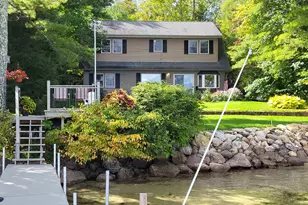
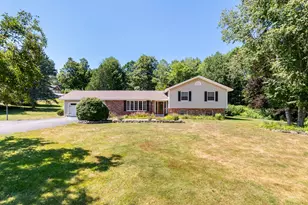
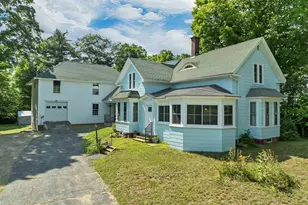
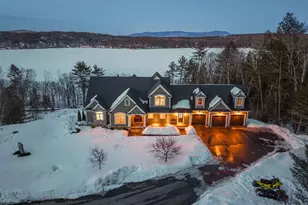
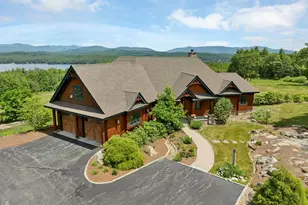
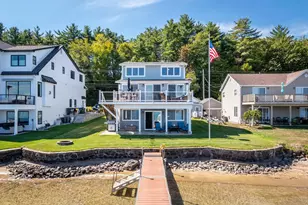
MEREDITH: Welcome to 74 Needle Eye Rd. Located on the shores of Lake Winnipesaukee boasting 143' water frontage and nicely situated on a level 1.23 acre lot. This home offers ample privacy as it is set back from the road with a private drive. Built in 1973 this walkout lower level ranch features a total of 5 bedrooms and 4 baths. The main level offers a nice open concept kitchen/dining area leading into a vaulted living room with fireplace and direct access to a lovely year-round sunroom overlooking the back yard and lake. A primary suite with 3/4 bath and two additional bedrooms that share a full bath complete this level. There is a guest/in-law suite with sleeping area, living room, kitchenette and 3/4 bath that creates a great space for additional guests. Two more bedrooms, a laundry room with 1/2 bath and access to the 2-car attached garage complete this space. There are two large sheds on the property ideal for storing lawn equipment and all the lake toys! You will enjoy easy access to the waterfront via crossing over the Winnipesaukee Scenic Railroad tracks to your private dock with power and water. Soak in sunrises and incredible views of Meredith Bay and the surrounding mountains. You will love this location as it offers great accessibility to all things Lakes Region by car and by boat.
Full Property Details
Full Property Details for 74 Needle Eye Rd
General
- Sold For: $2,500,000
- Taxes: $14,650 (2026)
- Status: Closed
- Type: Single Family
- Source: PrimeMLS
- MLS ID: 5100893
- Added to Site: 76 day(s) ago
Interior
- Number of Rooms: 10
- Interior Features: Ceiling Fan, Dining Area, Wood Fireplace, 2 Fireplaces, In-Law/ADU, In-Law Suite, Kitchen Island, Kitchen/Dining, Laundry Hookups, Primary BR w/ BA, Natural Light, Skylight, Vaulted Ceiling, Walk-In Closet
- Fireplace: Yes
- Appliances: Dishwasher, Microwave, Electric Range, Refrigerator
- Flooring: Carpet, Hardwood, Tile, Vinyl
Rooms
Bathrooms
- Total Bathrooms: 4
- Full Bathrooms: 1
- 3/4 Bathrooms: 2
- Half Bathrooms: 1
Bedrooms
- Total Bedrooms: 5
- Primary Suite: 14.11 x 11, Level 1
- Bedroom 1: 13.11 x 9.7, Level 1
- Bedroom 2: 11 x 10.6, Level 1
- Bedroom 3: 19.1 x 7, Basement
- Bedroom 4: 14.9 x 12, Basement
Other Rooms
- Great Room: 26.6 x 25.3, Level 1
- Dining Room: Dining Room, 17 x 13.11, Level 1
- Sun Room/Solarium: 13 x 10.4, Level 1
Exterior
- Exterior Features: Boat Slip/Dock, Docks, Deck, Garden Space, Natural Shade, Outbuilding, Enclosed Porch, Private Dock, Shed, Storage, Heated Porch
- Color: Tan
Parking
- Garage: Yes
- Garage Spaces: 2
- Parking: Auto Open, Direct Entry, Heated Garage, Paved, Attached
Location
- County: Belknap
- Driving Directions: From Meredith, Route 3 South. Needle Eye Road on left before town line. Follow to 74. See sign.
School Information
- School District: Inter-Lakes Coop Sch Dst
- Elementary School: Inter-Lakes Elementary
- Middle School: Inter-Lakes Middle School
- High School: Inter-Lakes High School
Community
- Optional Amenities: Furnishings
Heating & Cooling
- Cooling Type: Mini Split
- Heating Type: Hot Water, Mini Split
Utilities
- Sewer: Public
Structural Information
- Construction Status: Existing
- Basement Entrance: Walkout
- Basement Desc.: Finished, Interior Access, Walkout
- Roof: Architectural Shingle
- Stories/Levels: 2
- Square Feet: 3,204
- Finished Total: 3,204 Sq. Ft.
- Finished Above Grnd: 3,204 Sq. Ft.
- Year Built: 1973
Lot Features
- Lot Size (Acres): 1.23
- Lot Size (Sq. Ft.): 53,579
- Frontage: Yes Road Frontage
- Frontage Feet: 135
- Driveway/Sidewalk: Paved
- Zoning: S
Water Features
- Water Front: Yes
- Water View: Yes
- Water Access: Yes
- Water Front Type: Lake
- Water Front Name: Lake Winnipesaukee
- Water Front Owned: 1
Financial Considerations
- Price Per Sq. Ft.: $811.49
- Assessment Year: 2025
- Assessment Amount: $1,377,900
- Tax Amount: $14,650.3
- Tax Year: 2026
Disclosures and Reports
- Lot Number: 21
Listed by Meredith Landing Real Estate LLC, Mark Nash
Sold by Meredith Landing Real Estate LLC, Mark. Nash

Get Pre-Approved Today
Schools
Schools serving 74 Needle Eye Rd
School District:Inter-Lakes School District
| Name | Grades | Distance |
|---|---|---|
Sandwich Central School 28 Squam Lake Rd., Sandwich, NH 03227 | K-6 | 12.4 mi |
Disclaimer:
School attendance boundaries provided by ATTOM Data Solutions and are for reference only. Contact the school directly to verify enrollment eligibility.
Price & Sales History for 74 Needle Eye Rd
Date
Details
Price
Change
Source
9/30/2026
Sold
$2,500,000
-3.85%
MLS
7/21/2026
Listed
$2,600,000
—
MLS
Disclaimer: Historical sales information is derived from public records provided by the county offices. Information is not guaranteed and should be independently verified.
74 Needle Eye Road, Meredith, NH 03253 (MLS# 5100893) is a Single Family property that was sold at $2,500,000 on September 30, 2026. Want to learn more about 74 Needle Eye Road? Do you have questions about finding other Single Family real estate for sale in Meredith? You can browse all Meredith real estate or contact a Coldwell Banker agent to request more information.