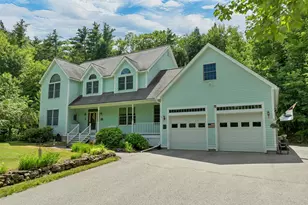
Full Property Details for 86 Corliss Hill Rd
General
- Price: $899,000
- Taxes: $7,488 (2025)
- Status: Active
- Type: Single Family
- Source: PrimeMLS
- MLS ID: 5105992
- Updated: 9/30/2026
- Added to Site: 46 day(s) ago
Interior
- Number of Rooms: 11
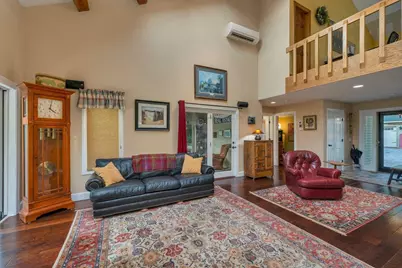
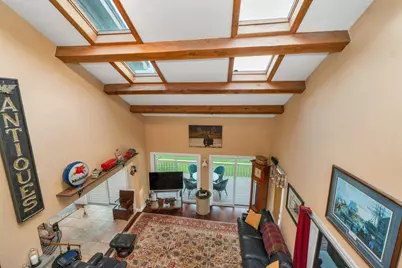
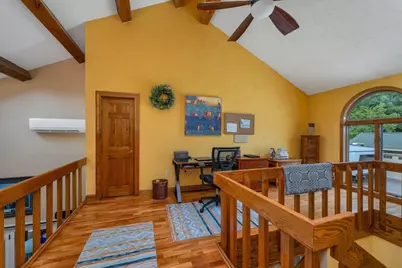
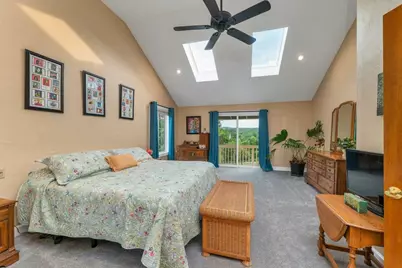
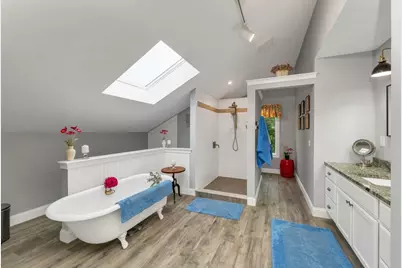
- Interior Features: Cathedral Ceiling, Ceiling Fan, Primary BR w/ BA, Soaking Tub
- Appliances: Dishwasher, Dryer, Gas Range, Refrigerator, Washer
- Flooring: Carpet, Ceramic Tile, Wood
Rooms
- Total Bathrooms: 3
- Full Bathrooms: 3
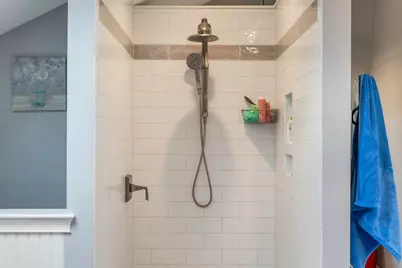
- Bathroom 1: Bathroom Full, 22'11" x 14'0", Level 2
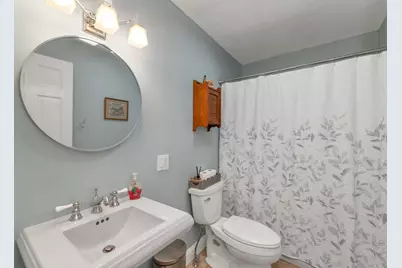
- Bathroom 2: Bathroom Full, 9'4" x 5'2", Level 1
- Bathroom 3: Bathroom Full, 8'11" x 8'3", Basement
- Total Bedrooms: 2
- Primary Bedroom: 15'7" x 23'9", Level 2
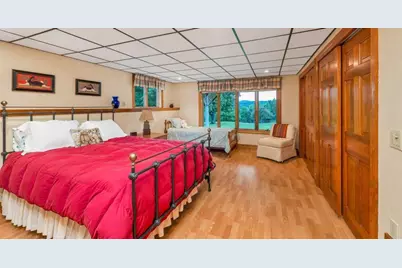
- Bedroom 1: 12'8" x 19'10", Basement
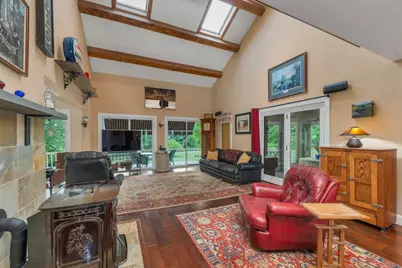
- Great Room: 20" x 24"10", Level 1
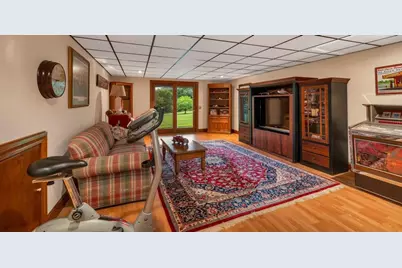
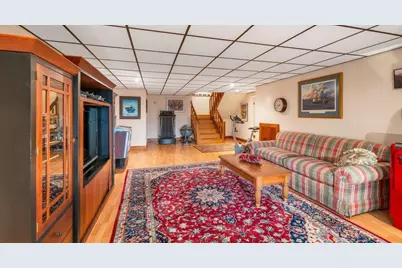
- Family Room: Family Room, 17'7 x 30'6", Basement
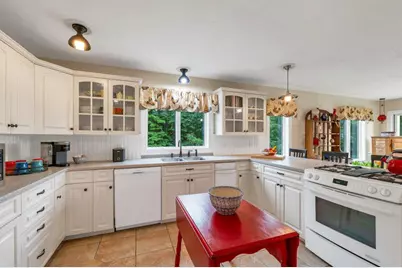
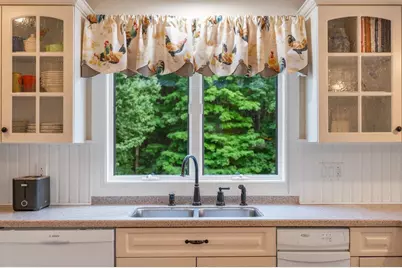
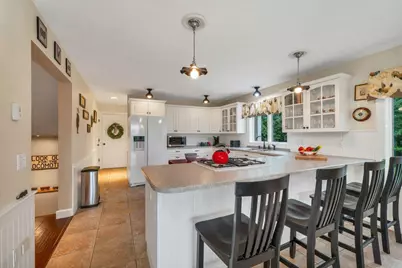
- Kitchen: Kitchen, 12'11" x 14'4", Level 1
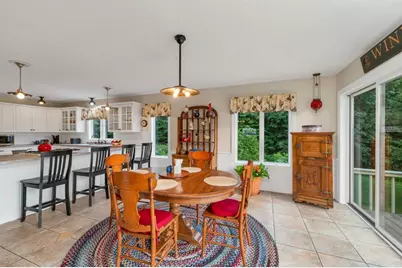
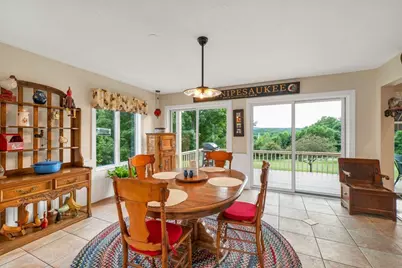
- Dining Room: Dining Room, 15'7" x 14'6", Level 1
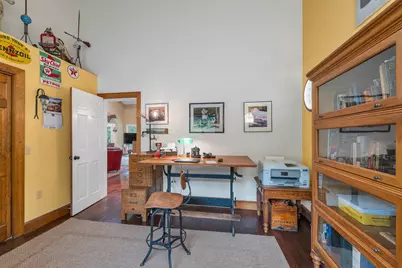
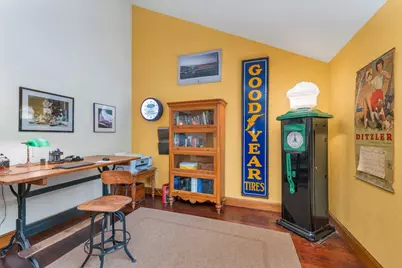
- Den: Den, 12'10" x 12'6", Level 1
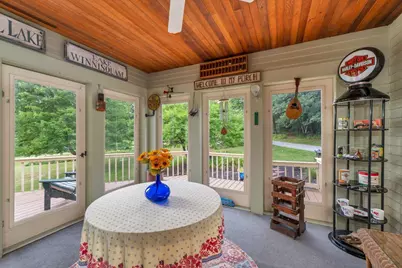
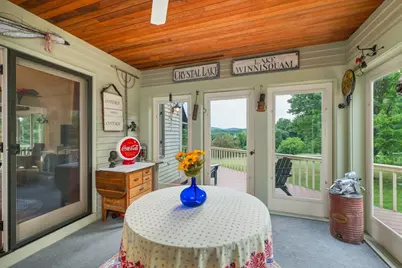
- Sun Room/Solarium: 11'8" x 12'5", Level 1
Additional Information
- Equipment: Air Conditioner, Pellet Stove
Exterior
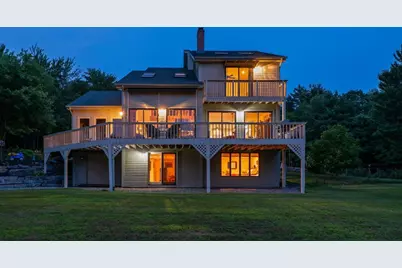
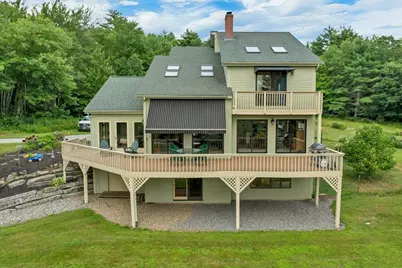
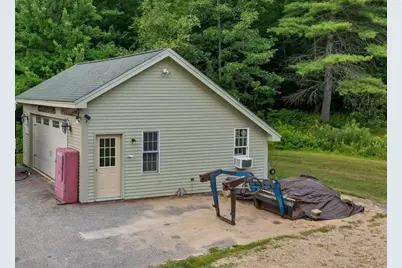
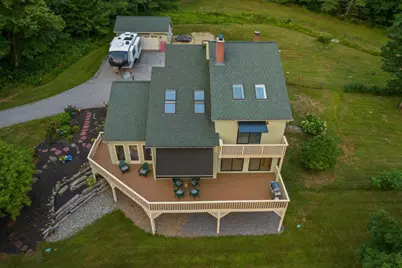
- Exterior Features: Barn, Building
Parking
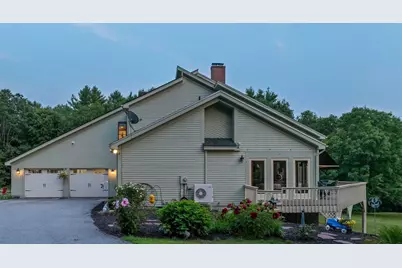
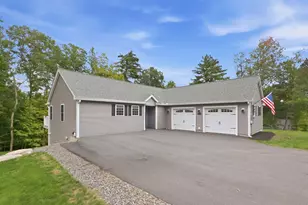
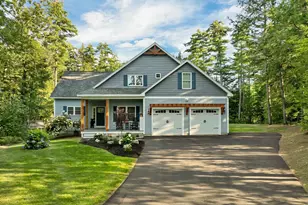
- Garage: Yes
- Garage Spaces: 2
Location
- County: Belknap
- Driving Directions: Route 104 to Corliss Hill Road, house will be towards end of the road on the left, coming from Rt 104. House cannot be seen from road, please do not go up driveway without an appointment
Heating & Cooling
- Cooling Type: Mini Split
- Heating Type: Kerosene, Oil, Pellet Stove, In Floor, Radiant
Utilities
- Sewer: 1000 Gallon, Leach Field, Private, Septic
Structural Information
- Construction Status: Existing
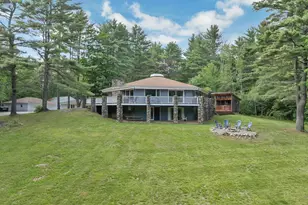
- Basement Entrance: Walkout
- Basement Desc.: Climate-Controlled, Daylight, Finished, Full, Interior Stairs, Walkout, Exterior Access
- Roof: Asphalt Shingles
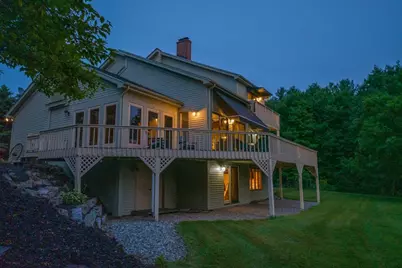
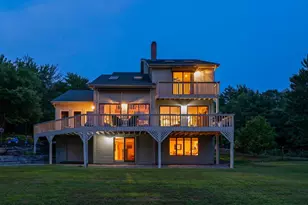
- Stories/Levels: 3
- Square Feet: 3,381
- Finished Total: 3,381 Sq. Ft.
- Finished Above Grnd: 2,437 Sq. Ft.
- Finished Below Grnd: 944 Sq. Ft.
- Year Built: 1988
Unit Information
Lot Features
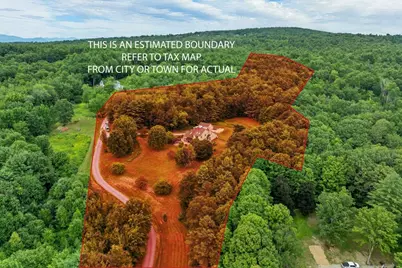
- Lot Size (Acres): 7.97
- Lot Size (Sq. Ft.): 347,173
- Frontage: TBD
- Driveway/Sidewalk: Paved
- Zoning: R&FR
Water Features
- Water Access: Yes
- Water Front Type: Lake
- Water Front Name: Lake Winnipesaukee
Financial Considerations
- Price Per Sq. Ft.: $368.9
- Assessment Year: 2025
- Assessment Amount: $705,100
- Tax Amount: $7,488
- Tax Year: 2025
Disclosures and Reports
- Documents Avail.: Deed, Septic Design, Survey
- Surveyed: Yes
- Block: B
- Lot Number: 73
Listed by BHHS Verani Belmont, Vandy Garnham